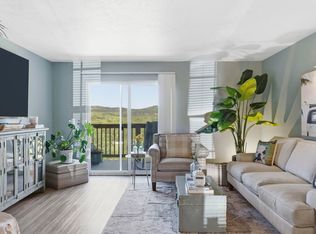
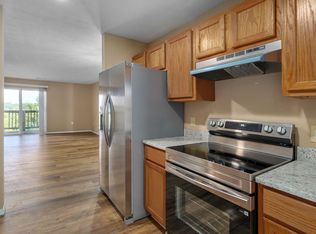
Beautifully remodeled and decorated three bedroom condo! This three bedroom, two bathroom condo was recently remodeled and is completely move-in ready. It comes fully furnished and offers a variety of options from full-time living, vacation home or your next nightly rental investment with the option to self manage. You and your guests will enjoy the large kitchen, full size laundry room, open floorplan and deck with a panoramic view of the Ozarks scenery. Take a break at the pool complete with gazebo and grill or get out and play in Branson with easy access to shows, shopping restaurants, premier golf courses, Table Rock Lake and Lake Taneycomo. Call today for your private tour.
Active
$185,000
2950 Vineyards Parkway #5 BLDG 20, Branson, MO 65616
3beds
1,147sqft
Condominium
Built in 2007
-- sqft lot
$173,700 Zestimate®
$161/sqft
$320/mo HOA
What's special
Move-in readyFull size laundry roomOpen floorplanLarge kitchen
- 435 days
- 55
- 3
Zillow last checked:
Listing updated:
Listed by:
Jeff and Rachel Gerken 417-527-1515,
Gerken & Associates, Inc.
Source: SOMOMLS as distributed by MLS GRID,MLS#: 60297824
Facts & features
Interior
Bedrooms & bathrooms
- Bedrooms: 3
- Bathrooms: 2
- Full bathrooms: 2
Primary bedroom
- Area: 163.54
- Dimensions: 13 x 12.58
Bedroom 2
- Area: 91.84
- Dimensions: 9.42 x 9.75
Bedroom 3
- Area: 123
- Dimensions: 10.25 x 12
Primary bathroom
- Area: 42.1
- Dimensions: 5 x 8.42
Bathroom full
- Area: 47.63
- Dimensions: 8.17 x 5.83
Deck
- Area: 67.02
- Dimensions: 11.17 x 6
Dining room
- Area: 104.5
- Dimensions: 11 x 9.5
Kitchen
- Area: 72.93
- Dimensions: 8.58 x 8.5
Laundry
- Area: 36.19
- Dimensions: 5.17 x 7
Living room
- Area: 176.47
- Dimensions: 14.5 x 12.17
Heating
- Central, Electric
Cooling
- Central Air
Appliances
- Included: Dishwasher, Free-Standing Electric Oven, Dryer, Washer, Refrigerator, Electric Water Heater, Disposal
Features
- Laminate Counters, Internet - Satellite, Internet - Fiber Optic, Internet - DSL, Internet - Cellular/Wireless, Internet - Cable, High Speed Internet
- Flooring: Vinyl
- Windows: Blinds, Double Pane Windows
- Has basement: No
- Attic: None
- Has fireplace: No
Interior area
- Total structure area: 1,147
- Total interior livable area: 1,147 sqft
- Finished area above ground: 1,147
- Finished area below ground: 0
Property
Parking
- Parking features: Parking Space, Unassigned, Paved
Features
- Levels: One
- Stories: 1
- Patio & porch: Deck
- Exterior features: Cable Access
- Pool features: Community
Details
- Parcel number: 182.003000000006.205
Construction
Type & style
- Home type: Condo
- Property subtype: Condominium
Materials
- Brick, Stone, Aluminum Siding
- Foundation: Slab
- Roof: Composition
Condition
- Year built: 2007
Utilities & green energy
- Sewer: Public Sewer
- Water: Public
- Utilities for property: Cable Available
Community & HOA
Community
- Subdivision: The Vineyard Condominiums
HOA
- Services included: Common Area Maintenance, Maintenance Structure, Insurance, Pool, Snow Removal, Maintenance Grounds
- HOA fee: $320 monthly
Location
- Region: Branson
Financial & listing details
- Price per square foot: $161/sqft
- Annual tax amount: $776
- Date on market: 6/24/2025
- Listing terms: Cash,Conventional
- Road surface type: Asphalt
Estimated market value
$173,700
$165,000 - $182,000
$1,587/mo
Price history
| Date | Event | Price |
|---|---|---|
| 6/30/2026 | Price change | $185,000-5.1%$161/sqft |
Source:  SOMOMLS as distributed by MLS GRID #60297824 Report a problem SOMOMLS as distributed by MLS GRID #60297824 Report a problem | ||
| 6/24/2025 | Price change | $195,000+2.7%$170/sqft |
Source: SOMOMLS as distributed by MLS GRID #60297824 Report a problem | ||
| 9/24/2022 | Pending sale | $189,900$166/sqft |
Source: SOMOMLS as distributed by MLS GRID #60228415 Report a problem | ||
| 9/21/2022 | Listed for sale | $189,900$166/sqft |
Source: SOMOMLS as distributed by MLS GRID #60228415 Report a problem | ||
Public tax history
Tax history is unavailable.
Monthly payment
Est. payment
Payment breakdown
Explore the cost of this home by adjusting the details. Changes won't be saved.Climate risks
Neighborhood: 65616
Nearby schools
Schools provided by the listing agent
- Elementary: Branson Cedar Ridge
- Middle: Branson
- High: Branson
Source: SOMOMLS as distributed by MLS GRID. This data may not be complete. We recommend contacting the local school district to confirm school assignments for this home.


Similar homes
- $174,9003 bd2 ba1.1k sqft2911 Vineyards Parkway #6-6, Branson, MO 65616Active
 MLS ID #60332559, Zachary Albers, Albers Real Estate Group. SOMOMLS as distributed by MLS GRID
 - $185,0003 bd2 ba1.1k sqft2962 Vineyards Parkway ##1, Branson, MO 65616Active
 MLS ID #60329239, Craig Bennigsdorf, Westgate Springfield/Seymour. SOMOMLS as distributed by MLS GRID
 - $185,0003 bd2 ba1.1k sqft2962 Vineyards Parkway ##2, Branson, MO 65616Active
 MLS ID #60329240, Craig Bennigsdorf, Westgate Springfield/Seymour. SOMOMLS as distributed by MLS GRID
 - $175,0003 bd2 ba1.1k sqft2911 Vineyards Parkway #2, Branson, MO 65616Active
 MLS ID #60331223, Gary Nelson, EXP Realty, LLC.. SOMOMLS as distributed by MLS GRID
 - $189,0003 bd2 ba1.1k sqft2917 Vineyards Parkway #2 BLDG 9, Branson, MO 65616ActiveMLS ID #60304206, Ann Ferguson, Keller Williams Tri-Lakes. SOMOMLS as distributed by MLS GRID
- $175,0003 bd2 ba1.1k sqft2919 Vineyards Parkway #6, Branson, MO 65616ActiveMLS ID #60327555, Gary Nelson, EXP Realty, LLC.. SOMOMLS as distributed by MLS GRID
- $180,0002 bd2 ba1.2k sqft161 Avondale Drive Apt 1, Branson, MO 65616ActiveMLS ID #60332836, Christian Powell, EXP Realty, LLC.. SOMOMLS as distributed by MLS GRID
- $199,5003 bd2 ba1.1k sqft2954 Vineyards Parkway #22-4 BLDG 22, Branson, MO 65616ActiveMLS ID #60326379, Christopher James, Keller Williams Tri-Lakes. SOMOMLS as distributed by MLS GRID
- $175,0003 bd2 ba1.1k sqft2958 Vineyards Parkway #5 BLDG 24, Branson, MO 65616ActiveMLS ID #60314144, Gary Nelson, EXP Realty, LLC.. SOMOMLS as distributed by MLS GRID
- $199,9003 bd2 ba1.1k sqft2964 Vineyards Parkway #5 BLDG 27, Branson, MO 65616ActiveMLS ID #60288913, Gary M Winans, Keller Williams Tri-Lakes. SOMOMLS as distributed by MLS GRID
- $202,9003 bd2 ba1.1k sqft2952 Vineyards Parkway #3 BLDG 21, Branson, MO 65616ActiveMLS ID #60313234, Heather Katherine Henderson, PB Realty. SOMOMLS as distributed by MLS GRID
- $199,0002 bd2 ba1.3k sqft2700 Green Mountain Drive #2 BLDG 15, Branson, MO 65616ActiveMLS ID #60331461, One.Five Real Estate Advisors, One.Five Real Estate Advisors. SOMOMLS as distributed by MLS GRID
- $189,9002 bd2 ba821 sqft120 Spring Creek Court Apt 16, Branson, MO 65616ActiveMLS ID #60328540, Scott Fraker, Weichert, Realtors-The Griffin Company. SOMOMLS as distributed by MLS GRID
- $185,0002 bd2 ba941 sqft7 Hunters Cove Unit 1 Building 7 BLDG 7, Branson, MO 65616ActiveMLS ID #60325398, Dave Dove, Gerken & Associates, Inc.. SOMOMLS as distributed by MLS GRID
- $185,0002 bd2 ba1.1k sqft120 West Rockford Drive #B-6 BLDG B, Branson, MO 65616ActiveMLS ID #60330232, Charlie Gerken, Hustle Back Realty. SOMOMLS as distributed by MLS GRID
- $175,0002 bd2 ba1.2k sqft193 Avondale Drive Apt 4, Branson, MO 65616ActiveMLS ID #60327846, Donald Norman, Sturdy Real Estate. SOMOMLS as distributed by MLS GRID
- $178,9002 bd2 ba936 sqft169 Troon Drive #3 BLDG 44, Branson, MO 65616ActiveMLS ID #60325054, Shamron Baur, White Magnolia Real Estate LLC. SOMOMLS as distributed by MLS GRID
- $250,0003 bd2 ba1.1k sqft2904 Vineyards Parkway #1 BLDG 18, Branson, MO 65616ActiveMLS ID #60313785, Taylor Glidewell, Murney Associates - Primrose. SOMOMLS as distributed by MLS GRID
- $233,5003 bd2 ba1.1k sqft3008 N Vineyards Terrace #1 BLDG 38, Branson, MO 65616ActiveMLS ID #60287974, Tracey Lynne Lightfoot, Ozark Mountain Realty Group, LLC. SOMOMLS as distributed by MLS GRID
