Welcome to New England Village, a premier 55+ community offering resort-style amenities and an active lifestyle. This fully renovated home has been upgraded throughout with modern finishes and quality craftsmanship. The brand-new kitchen features elegant quartz countertops, a stylish breakfast counter, and a functional open layout. Both bathrooms have been completely remodeled with contemporary design and finishes. Additional upgrades include new interior sheetrock walls with upgraded insulation, new dual-pane windows, new laminated flooring throughout, fresh interior and exterior paint, and new interior doors. The exterior is just as impressive, with a renovated porch featuring new railings and durable, low-maintenance composite flooring—perfect for relaxing outdoors. The property also includes a new storage shed and newly poured concrete in the backyard for added functionality and clean design. Residents enjoy access to exceptional community amenities including indoor and outdoor pools, a clubhouse, and a variety of social activities. Move-in ready and located in one of the area’s most desirable 55+ communities—this is a must-see.
Pending
$298,000
29501 Sandburg Way #257, Hayward, CA 94544
2beds
1,440sqft
Manufactured Home, Mobile Home
Built in 1978
-- sqft lot
$296,500 Zestimate®
$207/sqft
$-- HOA
What's special
- 90 days |
- 135 |
- 0 |
Zillow last checked:
Listing updated:
Listed by:
Lucy Venegas DRE #01485350 510-828-8470,
Realty One Group Future
Source: Bay East AOR,MLS#: 41133286
Facts & features
Interior
Bedrooms & bathrooms
- Bedrooms: 2
- Bathrooms: 2
- Full bathrooms: 2
Rooms
- Room types: 2 Bedrooms, 2 Baths, Dining Room
Kitchen
- Features: Breakfast Bar, Counter - Solid Surface, Disposal, Gas Range/Cooktop, Updated Kitchen
Heating
- Gravity
Cooling
- Ceiling Fan(s), Central Air
Appliances
- Included: Gas Range, Gas Water Heater
- Laundry: Hookups Only, Laundry Room
Features
- Breakfast Bar, Counter - Solid Surface, Updated Kitchen, Formal Dining Room
- Flooring: Laminate
- Has fireplace: No
- Fireplace features: None
Interior area
- Total structure area: 1,440
- Total interior livable area: 1,440 sqft
Property
Parking
- Total spaces: 2
- Parking features: Awning - Car, Guest
- Garage spaces: 2
Features
- Pool features: Community, Pool/Spa Combo
- Park: NEW ENGLAND VILLA
Lot
- Features: Level, Back Yard
Details
- Special conditions: Standard
Construction
Type & style
- Home type: MobileManufactured
- Property subtype: Manufactured Home, Mobile Home
Materials
- Vinyl Siding
- Roof: Metal
Condition
- Year built: 1978
Utilities & green energy
- Sewer: Public Sewer
- Water: Public
- Utilities for property: Individual Electric Meter, Individual Gas Meter
Community & HOA
Community
- Features: Clubhouse, Greenbelt, Pool, Spa, Car Wash Area, Guest Parking, Pet Restrictions
- Security: Carbon Monoxide Detector(s), Smoke Detector(s)
- Senior community: Yes
- Subdivision: Mt Eden
HOA
- Has HOA: No
- HOA name: Listing Agent
Location
- Region: Hayward
Financial & listing details
- Price per square foot: $207/sqft
- Price range: $298K - $298K
- Date on market: 5/1/2026
- Listing agreement: Excl Right
- Listing terms: Cash,Conventional
- Body type: Double Wide
Estimated market value
$296,500
$282,000 - $311,000
Not available
Price history
| Date | Event | Price |
|---|---|---|
| 6/14/2026 | Pending sale | $298,000$207/sqft |
Source:  Bay East AOR #41133286 Report a problem Bay East AOR #41133286 Report a problem | ||
| 5/12/2026 | Contingent | $298,000$207/sqft |
Source: Bay East AOR #41133286 Report a problem | ||
| 5/2/2026 | Listed for sale | $298,000+92.3%$207/sqft |
Source: Bay East AOR #41133286 Report a problem | ||
| 3/11/2025 | Sold | $155,000-16.2%$108/sqft |
Source: CCAR #41078231 Report a problem | ||
| 1/28/2025 | Pending sale | $185,000$128/sqft |
Source:  bridgeMLS/CCAR/Bay East AOR #41078231 Report a problem bridgeMLS/CCAR/Bay East AOR #41078231 Report a problem | ||
| 1/22/2025 | Price change | $185,000-5.1%$128/sqft |
Source: bridgeMLS/CCAR/Bay East AOR #41078231 Report a problem | ||
| 1/11/2025 | Listed for sale | $195,000$135/sqft |
Source: bridgeMLS/CCAR/Bay East AOR #41078231 Report a problem | ||
| 12/7/2024 | Pending sale | $195,000$135/sqft |
Source: bridgeMLS/CCAR/Bay East AOR #41078231 Report a problem | ||
| 11/5/2024 | Listed for sale | $195,000$135/sqft |
Source: bridgeMLS/CCAR/Bay East AOR #41078231 Report a problem | ||
Public tax history
Tax history is unavailable.
Monthly payment
Climate risks
Neighborhood: Tennyson-Alquire
Nearby schools
GreatSchools rating
- 6/10Palma Ceia Elementary SchoolGrades: K-6Distance: 1.4 mi
- 5/10Anthony W. Ochoa Middle SchoolGrades: 7-8Distance: 2.9 mi
- 6/10Mount Eden High SchoolGrades: 9-12Distance: 1.5 mi
- $299,7002 bd2 ba-- sqft29501 Sandburg Way, Hayward, CA 94544Off Market

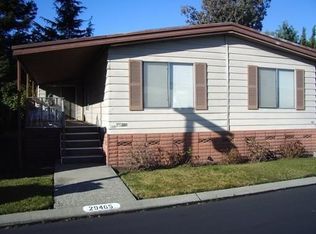
- $247,5003 bd2 ba1.4k sqft29465 Sandburg Way, Hayward, CA 94544Off Market
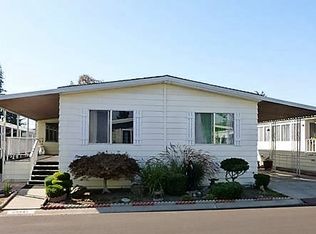
- $249,3003 bd2 ba1.5k sqft29441 New Hampshire Way, Hayward, CA 94544Off Market
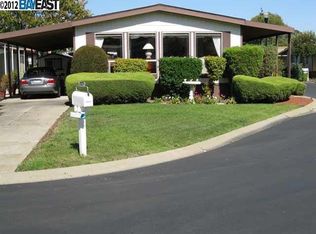
- $282,5002 bd2 ba1.7k sqft29530 Sandburg Way, Hayward, CA 94544Off Market
- $255,7002 bd2 ba1.4k sqft29429 Sandburg Way #253, Hayward, CA 94544Off Market
- $453,7003 bd2 ba-- sqft29438 New Hampshire Way, Hayward, CA 94544Off Market
- $321,200-- bd-- ba1.4k sqft29484 New Hampshire Way, Hayward, CA 94544Off Market
- $339,200-- bd-- ba1.3k sqft29485 Middleborough Way, Hayward, CA 94544Off Market
A local agent can set up tours, give advice and negotiate with sellers.
Similar homes
- $269,0002 bd2 ba1.4k sqft1360 Buckingham Way #1360, Hayward, CA 94544For Sale
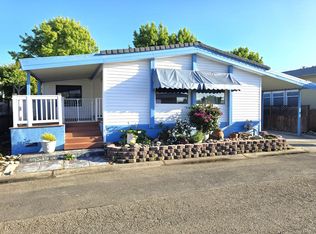 MLS ID #ML82049898, Lawrence Gillen. MLSListings Inc
 - $269,9002 bd2 ba1.4k sqft1285 Sussex Way, Hayward, CA 94544For Sale
 MLS ID #41139917, Ernest Costa. Bay East AOR
 - $269,0002 bd2 ba1.7k sqft29273 Nantucket Way, Hayward, CA 94544For Sale
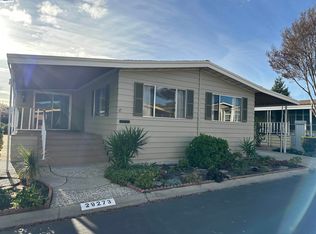 MLS ID #41124808, Lisa Benavides. Bay East AOR
 - $295,0002 bd2 ba1.4k sqft4141 Deep Creek Rd Space 106, Fremont, CA 94555For Sale
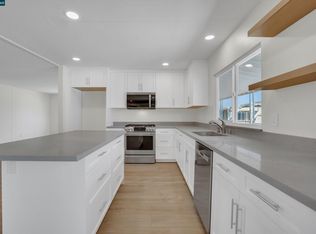 MLS ID #41143359, Tatiana Reyes. CCAR
 - $225,0002 bd2 ba1.1k sqft29000 Guildhall Rd, Hayward, CA 94544For SaleMLS ID #41139886, Anna Costa. Bay East AOR
- $259,0002 bd2 ba1k sqft1537 Balein Ct, Hayward, CA 94544For SaleMLS ID #41128198, Elia Loza. Bay East AOR
- $399,8882 bd2 ba1k sqftNot Listed, Hayward, CA 94544For SaleMLS ID #41142682, Ksai Liang. Bay East AOR
- $295,0002 bd2 ba1k sqft2515 Gramarcy Ave #210, Union City, CA 94587For SaleMLS ID #ML82049380, Franco Perez. MLSListings Inc
- $315,0003 bd2 ba1.2k sqft1200 W Winton Ave Spc 29, Hayward, CA 94545For SaleMLS ID #ML82049891, Glenda Queensbury. MLSListings Inc
- $319,0002 bd2 ba1.1k sqft1200 W Winton Ave Space 204, Hayward, CA 94545For SaleMLS ID #41133499, Judy Grubb. Bay East AOR
- $299,0002 bd2 ba1.2k sqft1200 W Winton Ave #119, Hayward, CA 94545For SaleMLS ID #ML82031981, Glenda Queensbury. MLSListings Inc
- $322,0002 bd2 ba1.2k sqft1200 W Winton Ave #142, Hayward, CA 94545For SaleMLS ID #SB25170836, Sonny Ramiro, Clear-Choice Realty and Associates. CRMLS
- $250,0002 bd2 ba1.7k sqft4141 Deep Creek Rd Space 169, Fremont, CA 94555For SaleMLS ID #41136580, Anna Costa. Bay East AOR
- $409,9003 bd2 ba1.4k sqft1422 Salamanca Ave, Hayward, CA 94544For SaleMLS ID #41129275, Ernest Costa. Bay East AOR
- $318,0003 bd2 ba1.4k sqft121 Fisk Ter, Fremont, CA 94538For SaleMLS ID #41140487, Lisa Benavides. Bay East AOR
- $429,0002 bd2 ba850 sqftUnknown, San Leandro, CA 94579For SaleMLS ID #41143237, May Pu. Bay East AOR
- $309,9002 bd2 ba1.4k sqft433 Sylvan Ave Space 84, Mountain View, CA 94041For SaleMLS ID #ML82053299, Todd Su. MLSListings Inc
- $290,0003 bd2 ba1.2k sqft(Undisclosed Address), Sunnyvale, CA 94089For SaleMLS ID #ML82054261, Mario R. Vista. MLSListings Inc
- $275,0002 bd2 ba1.1k sqft1075 Space Park Way Spc 154, Mountain View, CA 94043For SaleMLS ID #ML82051230, Phil Billiet. MLSListings Inc
- $299,0003 bd2 ba1.3k sqft3263 Vineyard Ave Space 205, Pleasanton, CA 94566For SaleMLS ID #11803753, Grant Gilliam, Alliance Manufactured Homes. My State MLS
Local buyer's agents are ready to help
