Charming Double Wide home with Modern Features.Welcome to this well maintained, stuccoed doublewide that offers a comfortable and inviting living space. Inside, you'll find a well-appointed kitchen featuring granite countertops and updated cabinets, perfect for cooking and entertaining. The open layout is complemented by durable vinyl flooring throughout the main living areas.The home is filled with natural light, creating a warm and cozy atmosphere. You'll appreciate the stylish tiled shower in the guest bath for a refreshing escape and the spacious bath & walk in closet in the primary bedroom.Step outside to enjoy your private backyard oasis, complete with a privacy fence. The spacious covered patio is ideal for relaxing or hosting gatherings, featuring a built-in barbeque for your outdoor cooking needs. A built-in gazebo adds additional charm and functionality to your outdoor space.The yard has sprinkler systems installed in both the front and back. Additionally, the property includes a covered carport and a welcoming front porch, enhancing its curb appeal and providing convenience. This home has a lot to offer! Schedule a showing today to see for yourself!
Under contract
$318,000
2951 N Kings Hwy, Prescott Valley, AZ 86314
3beds
1,512sqft
Manufactured Home
Built in 1996
8,712 Square Feet Lot
$314,500 Zestimate®
$210/sqft
$-- HOA
What's special
Open layoutPrivacy fenceWell-appointed kitchenWell maintained stuccoed doublewideBuilt-in barbequeCovered carportFilled with natural light
- 44 days |
- 80 |
- 5 |
Zillow last checked:
Listing updated:
Listed by:
Rose M Gowen 928-710-0798,
Keller Williams Arizona Realty
Source: PAAR as distributed by MLS GRID,MLS#: 1083108
Facts & features
Interior
Bedrooms & bathrooms
- Bedrooms: 3
- Bathrooms: 2
- Full bathrooms: 1
- 3/4 bathrooms: 1
Heating
- Forced - Gas
Cooling
- Ceiling Fan(s), Room Refrigeration, Other
Appliances
- Included: Electric Range, Microwave, Refrigerator
- Laundry: Wash/Dry Connection
Features
- Ceiling Fan(s), Formal Dining, Granite Counters, Live on One Level, Master Downstairs, Walk-In Closet(s)
- Flooring: Carpet, Tile, Vinyl
- Windows: Double Pane Windows, Blinds
- Basement: Crawl Space
- Has fireplace: Yes
- Fireplace features: Outside
Interior area
- Total structure area: 1,512
- Total interior livable area: 1,512 sqft
Property
Parking
- Total spaces: 2
- Parking features: Driveway Concrete
- Carport spaces: 2
- Has uncovered spaces: Yes
Features
- Patio & porch: Covered
- Fencing: Back Yard,Privacy
- Has view: Yes
- View description: Mountain(s)
Lot
- Size: 8,712 Square Feet
- Topography: Level
Details
- Additional structures: Shed(s)
- Parcel number: 239
- Zoning: R1-10
Construction
Type & style
- Home type: MobileManufactured
- Property subtype: Manufactured Home
Materials
- Frame, Stucco
- Roof: Composition
Condition
- Year built: 1996
Utilities & green energy
- Sewer: Septic Conv
- Water: Public
- Utilities for property: Electricity Available, Individual Meter, Natural Gas Available
Community & HOA
Community
- Security: Smoke Detector(s)
- Subdivision: Castle Canyon Mesa
HOA
- Has HOA: No
Location
- Region: Prescott Valley
Financial & listing details
- Price per square foot: $210/sqft
- Annual tax amount: $535
- Date on market: 6/25/2026
- Cumulative days on market: 41 days
- Exclusions: No
- Electric utility on property: Yes
- Road surface type: Asphalt
- Body type: Double Wide
Estimated market value
$314,500
$299,000 - $330,000
$1,790/mo
Price history
| Date | Event | Price |
|---|---|---|
| 7/5/2026 | Contingent | $318,000$210/sqft |
Source:  PAAR as distributed by MLS GRID #1083108 Report a problem PAAR as distributed by MLS GRID #1083108 Report a problem | ||
| 7/4/2026 | Listed for sale | $318,000$210/sqft |
Source: PAAR as distributed by MLS GRID #1083108 Report a problem | ||
| 7/2/2026 | Pending sale | $318,000$210/sqft |
Source: PAAR as distributed by MLS GRID #1083108 Report a problem | ||
| 6/25/2026 | Listed for sale | $318,000+960%$210/sqft |
Source: PAAR as distributed by MLS GRID #1083108 Report a problem | ||
| 11/17/2010 | Sold | $30,000$20/sqft |
Source: PAAR as distributed by MLS GRID #951177 Report a problem | ||
Public tax history
Tax history is unavailable.
Monthly payment
Climate risks
Neighborhood: 86314
Nearby schools
GreatSchools rating
- 6/10Lake Valley Elementary SchoolGrades: K-6Distance: 0.9 mi
- NAGlassford Hill Middle SchoolGrades: 7-8Distance: 1.1 mi
- 4/10Bradshaw Mountain High SchoolGrades: 9-12Distance: 1.1 mi
- $199,100-- bd-- ba1.4k sqft2939 N Kings Hwy UNIT 2, Prescott, AZ 86314Off Market
- $325,6003 bd2 ba1.5k sqft2977 N Kings Hwy E, Prescott Valley, AZ 86314Off Market
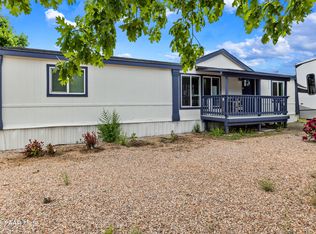
- $202,700-- bd-- ba1.6k sqft2989 N Kings Hwy E, Prescott Valley, AZ 86314Off Market
- $249,9003 bd2 ba1.5k sqft2951 N Kings Hwy E, Prescott Valley, AZ 86314Off Market
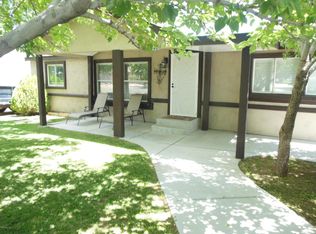
- $302,100-- bd-- ba1.2k sqft2936 N Prescott East Hwy, Prescott Valley, AZ 86314Off Market
- $330,9003 bd2 ba1k sqft2992 N Kings Hwy E, Prescott Valley, AZ 86314Off Market
- $304,1003 bd2 ba1.5k sqft2977 N Kings Hwy, Prescott Valley, AZ 86314Off Market
- $345,800-- bd-- ba1.5k sqft2950 N Prescott East Hwy, Prescott Valley, AZ 86314Off Market
A local agent can set up tours, give advice and negotiate with sellers.
A local lender can help you make sure your offer is ready when you are.
Similar homes
- $349,9003 bd2 ba1.2k sqft3111 N Prescott East Hwy, Prescott Valley, AZ 86314For Sale
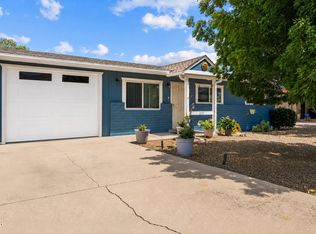
 MLS ID #1083606, James Rusch-Michener, Realty One Group Mountain Desert. PAAR as distributed by MLS GRID
 - $369,9003 bd2 ba1.2k sqft8843 Len Ct, Prescott Valley, AZ 86314For Sale
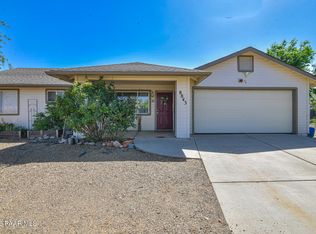 MLS ID #1083654, Carissa J. Maxwell, Glow Realty. PAAR as distributed by MLS GRID
 - $415,0003 bd2 ba1.5k sqft2750 N CEDAR SPRINGS Lane, Prescott Valley, AZ 86314For Sale
 MLS ID #7059358, Lee Giblin, Code of the West. ARMLS
 - $340,0003 bd2 ba1.1k sqft8500 E Yavapai Road, Prescott Valley, AZ 86314For Sale
 MLS ID #7060110, Daniel Walters, Better Homes and Gardens Real Estate BloomTree Realty. ARMLS
 - $439,9003 bd2 ba1.4k sqft2830 N Cedar Springs Ln, Prescott Valley, AZ 86314For SaleMLS ID #1083944, DJ Sheridan, Realty Executives Arizona Territory. PAAR as distributed by MLS GRID
- $324,9003 bd2 ba1.2k sqft3684 N CATHERINE Drive, Prescott Valley, AZ 86314For SaleMLS ID #7058819, Gina Hudecek, eXp Realty. ARMLS
- $325,0002 bd1 ba928 sqft6151 E SUNSET Lane, Prescott Valley, AZ 86314For SaleMLS ID #6957207, Brad Bergamini, Keller Williams Arizona Realty. ARMLS
- $394,9003 bd2 ba1.4k sqft2725 N Prescott East Hwy, Prescott Valley, AZ 86314For SaleMLS ID #1083340, Charles S. Clark, Clark Realty Homes and Land. PAAR as distributed by MLS GRID
- $324,9003 bd2 ba1.5k sqft12140 E OBSIDIAN LOOP Road, Dewey, AZ 86327For SaleMLS ID #7052206, Oakley Bechtold, Realty Executives Arizona Territory. ARMLS
- $325,0003 bd2 ba1.1k sqft4896 N Harlequin Dr, Prescott Valley, AZ 86314For SaleMLS ID #1080691, James Rusch-Michener, Realty One Group Mountain Desert. PAAR as distributed by MLS GRID
- $270,0003 bd2 ba1.1k sqft6188 N Union Dr, Prescott Valley, AZ 86314For SaleMLS ID #1080824, Abigail Chartier, Arizona Commercial. PAAR as distributed by MLS GRID
- $448,9003 bd2 ba1.3k sqft5274 N Western Blvd, Prescott Valley, AZ 86314For SaleMLS ID #1084148, Franca Gullett, Better Homes And Gardens Real Estate Bloomtree Realty. PAAR as distributed by MLS GRID
- $380,0003 bd2 ba1.4k sqft1860 N Mulberry, Prescott Valley, AZ 86314For SaleMLS ID #1082871, Joan M Eaton, eXp Realty. PAAR as distributed by MLS GRID
- $399,9903 bd2 ba1.3k sqft7501 E Paseo Dulce Cir, Prescott Valley, AZ 86314For Sale
 MLS ID #261969, Kayla Rodriguez, HomeSmart. WMAOR
 - $249,0002 bd2 ba924 sqft4620 N Ocotillo Dr, Prescott Valley, AZ 86314For SaleMLS ID #1084102, Stacey A Grandon, My Home Group. PAAR as distributed by MLS GRID
- $335,0003 bd2 ba1.3k sqft10293 E Manzanita Trl, Dewey, AZ 86327For SaleMLS ID #1083159, Zachery Coleman, Realty ONE Group Mountain Desert. PAAR as distributed by MLS GRID
- $305,0003 bd2 ba1.4k sqft692 N Mesquite Tree Dr #211, Dewey, AZ 86327For SaleMLS ID #1083591, John E. Black, Coldwell Banker Northland. PAAR as distributed by MLS GRID
- $358,7772 bd2 ba1.1k sqft3230 N Bumblebee Dr, Prescott Valley, AZ 86314For SaleMLS ID #1082223, Chelsey Marsiano, Glow Realty. PAAR as distributed by MLS GRID
- $229,0002 bd2 ba896 sqft6261 N UNION Drive, Prescott Valley, AZ 86314For SaleMLS ID #7055698, Sheila Edner, W and Partners, LLC. ARMLS
- $317,5003 bd2 ba1.5k sqft833 Glade Drive, Prescott, AZ 86301For SaleMLS ID #6987851, Shawn Patrick Danley, RealtyONEGroup Mountain Desert. ARMLS
