Skip main navigation
Off market
  • Price Unknown

    2951 Riverside Dr #103, Ottawa, ON K1V 8W6

    3beds
    2baths
    Condo
    Built in 1974
    -- sqft lot
    $-- Zestimate®
    C$--/sqft
    C$2,065 Estimated rent

    Home value

    Not available

    Estimated sales range

    Not available

    Not available

    Loading
    Loading...

    Owner options

    List your home for rent

    C$2,065/mo

    Rent Zestimate®

    Find your next renter with Zillow Rental Manager. Plus, with online applications, you can quickly screen prospective tenants – for free.

    Learn more

    C$2,065/mo

    Rent Zestimate®

    Refinance and save

    Refinancing to a lower rate could help reduce your monthly payments and save thousands over the life of the loan.

    See today's rates

    Explore your selling options

    Work with a Zillow partner agent

    Leverage their expertise and Zillow's premium Showcase listings to get your home seen by more buyers.

    Get started

    List with your own agent

    Get your home in front of millions of buyers by listing it on Zillow.

    Learn how to do it

    Sell it yourself

    Take full control of how buyers see your home on Zillow by listing For Sale by Owner (FSBO).

    List your home

    What's special

    Bike roomNew garageHogs backNew roofStorage lockerTennis courtNew patio stones

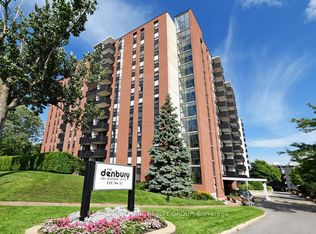
    WOW, you will never find rooms this huge anymore, very private/quiet building, with a secluded elevated 30' garden. This 3 bedroom/2 bath condo across from Mooney's Bay is huge, over 1150 SQFT on the quiet side of the building with a privacy hedge. We never hear our neighbours & an amazing location (near Mooney's Bay, Hogs Back, LRT and 15 minutes to downtown!), with an outdoor heated salt water pool, tennis court, library, bike room, billiard/weight room, storage locker & covered parking. The primary bedroom is huge, 190 SQFT, with ensuite, & the main living room/dining room is over 350 SQFT. The condo fees: $650-$750 are our normal fees (heat, electricity, AC and water, management and amenities), and the extra $600 feeds a window project. You also benefit from all our past work: new patio door, brand new heating/ac system, new patio stones, updated LED lights, new roof, new garage. Elderly occupant so viewings are limited. We are priced to sell, lower than 2 bedroom listings!

    This property is off market, which means it's not currently listed for sale or rent on Zillow. This may be different from what's available on other websites or public sources.

    Facts & features

    Interior

    Bedrooms & bathrooms
    • Bedrooms: 3
    • Bathrooms: 2
    Heating
    • Forced air, Gas
    Cooling
    • Central
    Appliances
    • Included: Dishwasher, Microwave, Refrigerator
    Features
    • Flooring: Tile, Carpet, Linoleum / Vinyl

    Property

    Parking
    • Total spaces: 1
    Features
    • Exterior features: Brick
    Details
    • Zoning description: Residential Condo

    Construction

    Type & style
    • Home type: Condo
    Condition
    • Year built: 1974

    Community & neighborhood

    Location
    • Region: Ottawa

    Other

    Other facts
    • Appliances Included: Refrigerator, Stove, Dishwasher, Microwave
    • Board: Ottawa
    • Features Equipment Included: Drapes, Window Blinds, Drapery Tracks, Auto Garage Door Opener
    • Floor Covering: Linoleum, Carpet Wall To Wall, Tile
    • Heat Desc: Forced Air
    • Property Type: Residential
    • Air Conditioning Desc: Central Air Conditioning
    • Exterior Finish: Brick
    • Heating Fuel: Natural Gas
    • Neighbourhood Influences: Public Transit Nearby, Shopping Nearby, Water Nearby, Recreation Nearby
    • Sewer Type: Sewer Connected
    • Water Supply: Municipal
    • Foundation: Poured Concrete
    • Fee Includes: Building Insurance, Caretaker, Water/Sewer, Heat, Recreation Facilities, Reserve Fund Allocation, Hydro, General Maintenance and Repair, Common Area Hydro
    • Site Influences: Patio
    • Amenities: Elevator, Exercise Centre, Outdoor Pool, Guest Suite, Storage Lockers, Tennis Court(S), Patio
    • Basement Dev: None (No Basement)
    • Laundry Facilities: Shared
    • Zoning Description: Residential Condo

    Price history

    Price history is unavailable.

    Public tax history

    Tax history is unavailable.

    Neighborhood: Riverside Park

    Nearby schools

    GreatSchools rating

    No schools nearby

    We couldn't find any schools near this home.