Welcome to your vibrant new chapter in sunny Sebring, Florida! Tucked away in the highly sought-after Oak Ridge 55+ community, this stunning two-bedroom, one-bath home has been masterfully reimagined to offer the ultimate "turn-key" lifestyle. Forget the stress of renovations-this single-wide has been thoughtfully updated from top to bottom, featuring crisp sheetrock walls and ceilings, warm woodgrain laminate flooring, and energy-efficient LED lighting that bathes every room in a modern glow. The heart of the home is a bright, open-concept floor plan that seamlessly blends the living and dining areas with a sparkling, brand-new kitchen designed for both style and functionality. The luxury continues into the beautifully appointed bathroom, where you can start your day in a spacious, contemporary walk-in shower. While the interior aesthetics are sure to impress, the true value lies in the complete mechanical overhaul of the home; enjoy total peace of mind with a brand-new AC unit and water heater, along with fully upgraded plumbing and a modernized electrical panel. Outside, the Florida lifestyle truly shines. Whether you're sipping your morning coffee in the spacious screened lanai or organizing your hobbies in the oversized attached shed-perfect for golf clubs, bicycles, and seasonal décor-there is a place for everything. With an extra-long carport and a prime location in one of Sebring's most active and welcoming communities, this affordable, low-maintenance gem is ready for you to move in and start making memories. Don't wait to claim your slice of paradise-reach out to Patti today to see how this move-in-ready home can transform your future! *All listing information is deemed reliable but not guaranteed and should be independently verified through personal inspection by appropriate professionals. Listing company cannot guarantee or warrant the accuracy of this information or condition of the property. The buyer assumes full responsibility for obtaining all current rates of lot rent, fees, and pass-on costs. Additionally, the buyer is responsible for obtaining all rules, regulations, pet policies, etc., associated with the community, park, or home from the park manager.
For sale
$35,900
2951 Vine Ln, Sebring, FL 33870
2beds
--sqft
Manufactured Home
Built in 1973
-- sqft lot
$-- Zestimate®
$--/sqft
$-- HOA
What's special
Extra-long carportTwo-bedroom one-bath homeBeautifully appointed bathroomFully upgraded plumbingOversized attached shedSpacious contemporary walk-in showerBrand-new ac unit
- 215 days
- 39
- 2
Zillow last checked:
Listing updated:
Listed by:
Patricia Black 704-999-8829,
Lighthouse Mobile Home Sales
Source: My State MLS,MLS#: 11673268
Facts & features
Interior
Bedrooms & bathrooms
- Bedrooms: 2
- Bathrooms: 1
- Full bathrooms: 1
Rooms
- Room types: Kitchen, Living Room, Master Bedroom
Kitchen
- Features: Open
Basement
- Area: 0
Heating
- Has Heating (Unspecified Type)
Cooling
- Central
Appliances
- Included: Refrigerator, Microwave, Oven
Features
- Has basement: No
- Has fireplace: No
Interior area
- Total structure area: 0
- Finished area above ground: 0
Property
Parking
- Parking features: Carport
- Has carport: Yes
Features
- Patio & porch: Screened Porch
Details
- Additional structures: Shed(s), Carport
- On leased land: Yes
- Lease amount: $885
Construction
Type & style
- Home type: MobileManufactured
- Property subtype: Manufactured Home
Condition
- New construction: No
- Year built: 1973
Utilities & green energy
- Electric: Amps(0)
Community & HOA
Community
- Features: Pool, 55 and Over, Clubhouse
- Senior community: Yes
- Subdivision: Oak Ridge
HOA
- Has HOA: No
- Amenities included: Pool, 55 and Over, Clubhouse, Pets Allowed
Location
- Region: Sebring
Financial & listing details
- Date on market: 3/13/2026
- Date available: 03/13/2026
- Listing agreement: Exclusive
Estimated market value
Not available
Estimated sales range
Not available
Not available
Price history
| Date | Event | Price |
|---|---|---|
| 3/13/2026 | Listed for sale | $35,900 |
Source: My State MLS #11673268 Report a problem | ||
| 3/4/2026 | Listing removed | $35,900 |
Source: My State MLS #11482634 Report a problem | ||
| 2/20/2026 | Price change | $35,900-7.9% |
Source: My State MLS #11482634 Report a problem | ||
| 4/24/2025 | Listed for sale | $39,000 |
Source: My State MLS #11482634 Report a problem | ||
Public tax history
Tax history is unavailable.
Monthly payment
Climate risks
Neighborhood: 33870



Similar homes
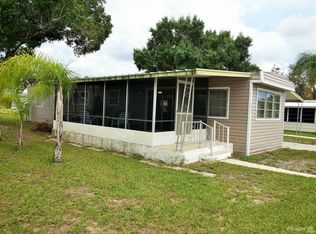
- $32,0002 bd2 ba-- sqft2812 Bolin Ln, Sebring, FL 33870For Sale
 MLS ID #11941530, Patricia Black, Lighthouse Mobile Home Sales. My State MLS
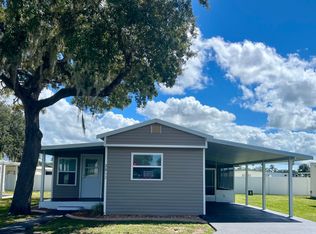
 - $39,0002 bd2 ba-- sqft2852 Vine Ln, Sebring, FL 33870For Sale
 MLS ID #11673260, Patricia Black, Lighthouse Mobile Home Sales. My State MLS
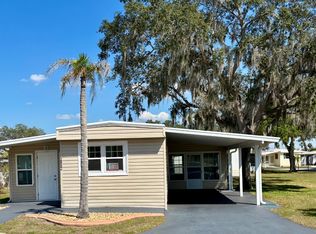
 - $39,0002 bd2 ba-- sqft3049 Vine Ln, Sebring, FL 33870For Sale
 MLS ID #11673283, Patricia Black, Lighthouse Mobile Home Sales. My State MLS
 - $39,0002 bd2 ba-- sqft2732 Melon Ln, Sebring, FL 33870For Sale
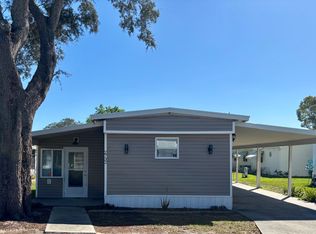 MLS ID #11677239, Patricia Black, Lighthouse Mobile Home Sales. My State MLS
