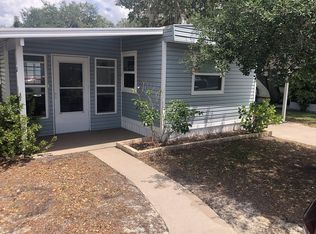
Welcome to your sun-drenched sanctuary in the premier Oak Ridge 55+ community of Sebring! This isn't just a house; it's a meticulously reimagined two-bedroom, 1.5-bath gem that blends modern sophistication with total peace of mind. Every inch of the interior has been elevated, featuring crisp half-inch drywall, elegant six-panel doors, and stylish new trim, all set against the backdrop of stunning, waterproof woodgrain laminate flooring. The heart of the home is a chef's dream, boasting an expansive kitchen with brand-new cabinetry, sprawling countertops, and high-end stainless-steel appliances-including a sleek flat-surface range. Bathed in energy-efficient LED lighting, the open layout flows effortlessly into the "pièce de résistance": a step-down, insulated room addition designed specifically for unforgettable entertaining. The luxury continues into the primary bathroom, which feels like a private spa with its modern walk-in shower, soft-close toilet, and chic new vanity. For those who crave the quintessential Florida lifestyle, you can choose between relaxing on your charming front covered porch or retreating to the all-season Florida room, complete with insulated windows for year-round comfort. Practicality is also front and center, with a functional attached shed featuring pegboard walls for easy organization. Best of all, this incredible price includes a brand-new AC, new plumbing, a new water heater, and an upgraded electrical panel, allowing you to move in and start living the dream from day one. This Oak Ridge oasis won't last-contact Patti today to experience it for yourself! *All listing information is deemed reliable but not guaranteed and should be independently verified through personal inspection by appropriate professionals. Listing company cannot guarantee or warrant the accuracy of this information or condition of the property. The buyer assumes full responsibility for obtaining all current rates of lot rent, fees, and pass-on costs. Additionally, the buyer is responsible for obtaining all rules, regulations, pet policies, etc., associated with the community, park, or home from the park manager.
For sale
$39,000
2852 Vine Ln, Sebring, FL 33870
2beds
--sqft
Manufactured Home
Built in 1977
-- sqft lot
$-- Zestimate®
$--/sqft
$-- HOA
What's special
Stylish new trimOpen layoutSoft-close toiletCharming front covered porchSleek flat-surface rangeElegant six-panel doorsExpansive kitchen
- 215 days
- 18
- 1
Zillow last checked:
Listing updated:
Listed by:
Patricia Black 704-999-8829,
Lighthouse Mobile Home Sales
Source: My State MLS,MLS#: 11673260
Facts & features
Interior
Bedrooms & bathrooms
- Bedrooms: 2
- Bathrooms: 2
- Full bathrooms: 1
- 1/2 bathrooms: 1
Rooms
- Room types: Bonus Room, En Suite, Kitchen, Living Room, Master Bedroom, Private Guest Room
Kitchen
- Features: Open
Basement
- Area: 0
Heating
- Has Heating (Unspecified Type)
Cooling
- Central
Appliances
- Included: Refrigerator, Microwave, Oven, Stainless Steel Appliances
Features
- Has basement: No
- Has fireplace: No
Interior area
- Total structure area: 0
- Finished area above ground: 0
Property
Features
- Patio & porch: Covered Porch, Enclosed Porch
Details
- Additional structures: Shed(s)
- On leased land: Yes
- Lease amount: $885
Construction
Type & style
- Home type: MobileManufactured
- Property subtype: Manufactured Home
Condition
- New construction: No
- Year built: 1977
Utilities & green energy
- Electric: Amps(0)
Community & HOA
Community
- Features: Pool, 55 and Over, Clubhouse
- Senior community: Yes
- Subdivision: Oak Ridge
HOA
- Has HOA: No
- Amenities included: Pool, 55 and Over, Clubhouse, Pets Allowed
Location
- Region: Sebring
Financial & listing details
- Date on market: 3/13/2026
- Date available: 03/13/2026
- Listing agreement: Exclusive
Estimated market value
Not available
Estimated sales range
Not available
Not available
Price history
| Date | Event | Price |
|---|---|---|
| 3/13/2026 | Listed for sale | $39,000 |
Source: My State MLS #11673260 Report a problem | ||
| 3/4/2026 | Listing removed | $39,000 |
Source: My State MLS #11240142 Report a problem | ||
| 2/15/2026 | Listed for sale | $39,000 |
Source: My State MLS #11240142 Report a problem | ||
| 2/5/2026 | Listing removed | $39,000 |
Source: My State MLS #11240142 Report a problem | ||
| 8/27/2024 | Price change | $39,000-9.1% |
Source: My State MLS #11240142 Report a problem | ||
| 5/29/2024 | Price change | $42,900-28.4% |
Source: My State MLS #11240142 Report a problem | ||
| 5/1/2024 | Price change | $59,900-7.7% |
Source: My State MLS #11240142 Report a problem | ||
| 1/30/2024 | Listed for sale | $64,900 |
Source: My State MLS #11240142 Report a problem | ||
Public tax history
Tax history is unavailable.
Monthly payment
Climate risks
Neighborhood: 33870

Similar homes
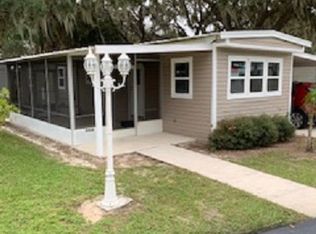
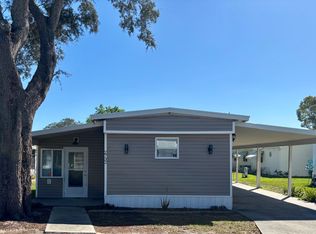
- $39,0002 bd2 ba-- sqft2732 Melon Ln, Sebring, FL 33870For Sale
 MLS ID #11677239, Patricia Black, Lighthouse Mobile Home Sales. My State MLS
 - $39,0002 bd2 ba-- sqft3049 Vine Ln, Sebring, FL 33870For Sale
 MLS ID #11673283, Patricia Black, Lighthouse Mobile Home Sales. My State MLS

 - $39,0002 bd2 ba-- sqft3048 Bolin Ln, Sebring, FL 33870For Sale
 MLS ID #11672374, Patricia Black, Lighthouse Mobile Home Sales. My State MLS
 - $39,0002 bd1 ba-- sqft2752 Cactus Ln, Sebring, FL 33870For Sale
 MLS ID #11678014, Patricia Black, Lighthouse Mobile Home Sales. My State MLS
