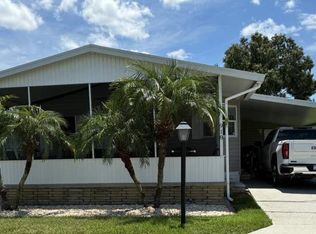
This charming 1,248 square feet manufactured home by FTWDThe offers a comfortable and inviting living space featuring three bedrooms and two bathrooms. The interior boasts a spacious living room with warm wood-style flooring and ample natural light streaming through large windows. The kitchen is well-equipped with white cabinetry, a white oven, fridge, microwave, and a convenient breakfast nook perfect for casual dining. The master bedroom includes a walk-in closet and an en suite bathroom, providing privacy and comfort. Additional highlights include a laundry room with washer and dryer, central A/C with a heat pump, and a hot water heater. The home also features a bright enclosed porch and a screened lanai, ideal for relaxing or entertaining.Located in the welcoming community of Town & Country in Sebring, FL, this home sits on a desirable corner lot with vinyl siding and a neatly maintained exterior. The property includes a carport for convenient parking, a shed for extra storage, and a sprinkler system to keep the landscaping lush and green. Town & Country offers a peaceful neighborhood atmosphere with well-kept homes and friendly neighbors, making it an excellent place to enjoy Florida living. Whether you're enjoying the screened lanai or the enclosed porch, this home and community provide a perfect blend of comfort and convenience.
For sale
$45,000
8318 Cooper Rd #8318C, Sebring, FL 33870
3beds
1,248sqft
Manufactured Home
Built in 2004
-- sqft lot
$-- Zestimate®
$36/sqft
$-- HOA
What's special
Three bedroomsBright enclosed porchTwo bathroomsCarport for convenient parkingNeatly maintained exteriorHot water heaterDesirable corner lot
- 47 days
- 268
- 13
Zillow last checked:
Listing updated:
Listed by:
Beth Ann Lee 863-385-3002,
Town and Country MHE
Source: My State MLS,MLS#: 11929586
Facts & features
Interior
Bedrooms & bathrooms
- Bedrooms: 3
- Bathrooms: 2
- Full bathrooms: 2
Rooms
- Room types: Breakfast Room, En Suite, Kitchen, Laundry Room, Living Room, Master Bedroom, Walk-in Closet
Basement
- Area: 0
Heating
- Heat Pump
Cooling
- Central
Appliances
- Included: Dryer, Refrigerator, Microwave, Oven, Washer, Water Heater
Features
- Flooring: Laminate
- Has basement: No
- Has fireplace: No
Interior area
- Total structure area: 1,248
- Total interior livable area: 1,248 sqft
- Finished area above ground: 1,248
Property
Parking
- Parking features: Driveway
- Has carport: Yes
- Has uncovered spaces: Yes
Features
- Patio & porch: Covered Porch, Enclosed Porch
- Exterior features: Sprinkler System
Lot
- Features: Corner
Details
- Additional structures: Shed(s), Carport
- On leased land: Yes
- Lease amount: $741
Construction
Type & style
- Home type: MobileManufactured
- Property subtype: Manufactured Home
Materials
- Vinyl Siding
Condition
- New construction: No
- Year built: 2004
Utilities & green energy
- Electric: Amps(0)
Community & HOA
Community
- Features: Pool, 55 and Over, Clubhouse
- Senior community: Yes
HOA
- Has HOA: No
- Amenities included: Pool, 55 and Over, Clubhouse, Pets Allowed
Location
- Region: Sebring
Financial & listing details
- Price per square foot: $36/sqft
- Date on market: 8/13/2026
- Date available: 07/02/2026
- Listing agreement: Exclusive
Estimated market value
Not available
Estimated sales range
Not available
Not available
Price history
| Date | Event | Price |
|---|---|---|
| 8/13/2026 | Listed for sale | $45,000$36/sqft |
Source: My State MLS #11929586 Report a problem | ||
Public tax history
Tax history is unavailable.
Monthly payment
Climate risks
Neighborhood: 33870
Nearby schools
Schools provided by the listing agent
- District: 000000
Source: My State MLS. This data may not be complete. We recommend contacting the local school district to confirm school assignments for this home.
- $35,0002 bd2 ba864 sqft918 Town & Country Blvd #918T, Sebring, FL 33870For Sale
- $87,0002 bd2 ba1.2k sqft609 Town & Country Blvd #609T, Sebring, FL 33870For Sale

- $45,0002 bd2 ba1k sqft320 Town & Country Blvd #320T, Sebring, FL 33870For Sale

- $34,5002 bd2 ba1k sqft406 Town & Country Blvd #406T, Sebring, FL 33870For Sale

Similar homes
- $45,0002 bd2 ba1k sqft320 Town & Country Blvd #320T, Sebring, FL 33870For SaleMLS ID #11929587, Beth Ann Lee, Town and Country MHE. My State MLS
- $41,8002 bd2 ba1k sqft305 Springtime Dr, Sebring, FL 33870For Sale
 MLS ID #11833162, Sherri Streight, Four Star Homes, Inc.. My State MLS
 - $34,5002 bd2 ba1k sqft406 Town & Country Blvd #406T, Sebring, FL 33870For SaleMLS ID #11929588, Beth Ann Lee, Town and Country MHE. My State MLS
- $35,0002 bd2 ba864 sqft918 Town & Country Blvd #918T, Sebring, FL 33870For SaleMLS ID #11932978, Beth Ann Lee, Town and Country MHE. My State MLS
