Look no further! Highly desirable new, clean, open east village subdivision. Home is move in ready and has an open floor plan, purchased in 2025 and stayed in for less than six months. No “AI” pictures of the home, they were taken with a real camera and what you see is included with the home. New stainless steel appliances, ice box included, new garage door opener finished out garage with epoxy floor, washer and dryer included, new privacy fence, one of the largest lots in the subdivision with a huge backyard. Has a country feel but still close enough to all amenities
Pending
Price cut: $10K (8/13)
$229,900
29524 E 78th Pl S, Broken Arrow, OK 74014
3beds
1,340sqft
Single Family Residence
Built in 2024
0.36 Acres Lot
$-- Zestimate®
$172/sqft
$25/mo HOA
What's special
Huge backyardNew privacy fenceOpen floor planIce box includedNew stainless steel appliancesWasher and dryer included
- 54 days
- 382
- 39
Likely to sell faster than
Zillow last checked:
Listing updated:
Listed by:
Kelly Garrison 918-808-3065,
The Garrison Group LLC.
Source: MLS Technology, Inc.,MLS#: 2626273 Originating MLS: MLS Technology
Originating MLS: MLS TechnologyFacts & features
Interior
Bedrooms & bathrooms
- Bedrooms: 3
- Bathrooms: 2
- Full bathrooms: 2
Primary bedroom
- Description: Master Bedroom,Private Bath
- Level: First
Bedroom
- Description: Bedroom,
- Level: First
Bedroom
- Description: Bedroom,
- Level: First
Primary bathroom
- Description: Master Bath,Full Bath
- Level: First
Bathroom
- Description: Hall Bath,Full Bath
- Level: First
Dining room
- Description: Dining Room,Breakfast
- Level: First
Kitchen
- Description: Kitchen,Pantry
- Level: First
Living room
- Description: Living Room,Combo
- Level: First
Utility room
- Description: Utility Room,Inside
- Level: First
Heating
- Central, Gas
Cooling
- Central Air
Appliances
- Included: Dryer, Dishwasher, Disposal, Gas Water Heater, Oven, Range, Refrigerator, Stove, Washer
- Laundry: Washer Hookup, Electric Dryer Hookup
Features
- High Speed Internet, Laminate Counters, Cable TV, Gas Range Connection, Programmable Thermostat
- Flooring: Carpet, Vinyl
- Doors: Insulated Doors
- Windows: Vinyl, Insulated Windows
- Basement: None
- Has fireplace: No
Interior area
- Total structure area: 1,340
- Total interior livable area: 1,340 sqft
Property
Parking
- Total spaces: 2
- Parking features: Attached, Garage
- Attached garage spaces: 2
Accessibility
- Accessibility features: Accessible Doors, Accessible Entrance
Features
- Levels: One
- Stories: 1
- Patio & porch: Covered, Patio
- Exterior features: Concrete Driveway, Landscaping
- Pool features: None
- Fencing: Privacy
Lot
- Size: 0.36 Acres
- Features: Other
Details
- Additional structures: None
- Parcel number: 730095696
Construction
Type & style
- Home type: SingleFamily
- Architectural style: Other
- Property subtype: Single Family Residence
Materials
- Brick, Vinyl Siding, Wood Frame
- Foundation: Slab
- Roof: Asphalt,Fiberglass
Condition
- Year built: 2024
Utilities & green energy
- Sewer: Rural
- Water: Rural
- Utilities for property: Cable Available, Electricity Available, Fiber Optic Available, Natural Gas Available, Satellite Internet Available, Water Available
Green energy
- Energy efficient items: Doors, Windows
- Indoor air quality: Ventilation
Community & HOA
Community
- Security: No Safety Shelter, Smoke Detector(s)
- Subdivision: East Village
HOA
- Has HOA: Yes
- Amenities included: Other
- HOA fee: $300 annually
Location
- Region: Broken Arrow
Financial & listing details
- Price per square foot: $172/sqft
- Annual tax amount: $1
- Date on market: 7/17/2026
- Cumulative days on market: 54 days
- Listing terms: Conventional,FHA,USDA Loan,VA Loan
Estimated market value
Not available
Estimated sales range
Not available
Not available
Price history
| Date | Event | Price |
|---|---|---|
| 8/31/2026 | Pending sale | $229,900$172/sqft |
Source:  MLS Technology, Inc. #2626273 Report a problem MLS Technology, Inc. #2626273 Report a problem | ||
| 8/13/2026 | Price change | $229,900-4.2%$172/sqft |
Source: MLS Technology, Inc. #2626273 Report a problem | ||
| 7/17/2026 | Listed for sale | $239,900+13.6%$179/sqft |
Source: MLS Technology, Inc. #2626273 Report a problem | ||
| 9/24/2024 | Listing removed | $211,140$158/sqft |
Source: Rausch Coleman Homes Report a problem | ||
| 9/13/2024 | Listed for sale | $211,140$158/sqft |
Source: Rausch Coleman Homes Report a problem | ||
Public tax history
Tax history is unavailable.
Monthly payment
Est. payment
Payment breakdown
Explore the cost of this home by adjusting the details. Changes won't be saved.Climate risks
Neighborhood: 74014
Nearby schools
Schools provided by the listing agent
- Elementary: Northwest
- Middle: Coweta
- High: Coweta
- District: Coweta - Sch Dist (30)
Source: MLS Technology, Inc.. This data may not be complete. We recommend contacting the local school district to confirm school assignments for this home.
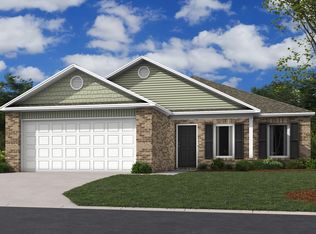
- $223,9003 bd2 ba1.3k sqft7863 S 296th East Ave, Broken Arrow, OK 74014Off Market
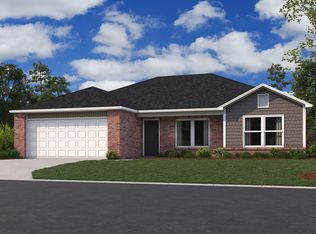
- $231,3003 bd2 ba1.4k sqft7857 S 296th East Ave, Broken Arrow, OK 74014Off Market
- $223,9003 bd2 ba1.3k sqft29513 E 78th Pl S, Broken Arrow, OK 74014Off Market
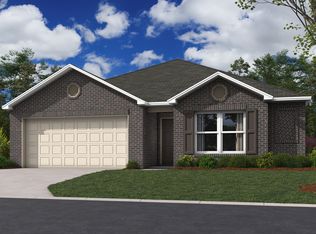
- $--4 bd2 ba1.6k sqft7851 S 296th East Ave, Broken Arrow, OK 74014Off Market
Similar homes
- $238,5003 bd2 ba1.5k sqft29325 E 79th Ter S, Broken Arrow, OK 74014For Sale
 MLS ID #2624611, Monty Danderson, Passionate Real Estate. MLS Technology, Inc.
 - $--3 bd2 ba1.5k sqft9267 S 256th East Ave, Broken Arrow, OK 74014Auction
 Auction.com 2
 - $239,9003 bd2 ba1.5k sqft20918 E 35th St S, Broken Arrow, OK 74014For Sale
 MLS ID #2632260, William Russell, REI Nation Realty. MLS Technology, Inc.
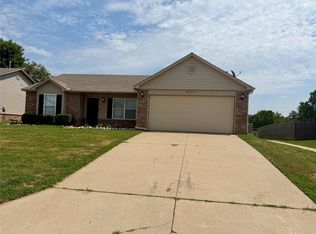
 - $245,3503 bd2 ba1.2k sqft8693 S 262nd East Ave, Broken Arrow, OK 74014For Sale
 MLS ID #2630238, Landon Miller, Rooted Land & Homes LLC. MLS Technology, Inc.
