This 8.6-acre property, zoned AG-5 has the ideal home and land layout for YOU! Featuring a gorgeous white exterior with striking dark accents and a welcoming covered front porch, it’s the perfect blend of peaceful, rustic serenity and crisp, modern design. STILL LIKE NEW - BUILT in 2022! Four bedrooms, FIVE BATHROOMS, 3 room mother-in-law suite, a flex room that is curently an office but can be used/counted as the 5th bedroom. All the builder upgrades inside, dream kitchen with walk in pantry opens to a generous living area, dining area and foyer. Split floor plan and very well designed spaces plus TONS OF STORAGE, including the walk in attics with spray foam insulation. 2 driveways, 2 seperate RV carports for storage, private deep well, septic system, underground pet fencing, in ground pool with pergola, and new screened outdoor living space complete with wood burning fireplace. Room to garden and play, plus park your toys. No covenants and No HOA fees! Direct county road access to I-16, Savannah, Pembroke, Ft. Stewart (Hinesville), Georgia Southern University (Statesboro), & Pooler.
For sale
Price cut: $675.1K (6/17)
$824,900
2953 Highway 67 N, Pembroke, GA 31321
4beds
3,067sqft
:
Get pre-qualified$5,024/mo
Single Family Residence
Built in 2022
9.6 Acres Lot
$-- Zestimate®
$269/sqft
$-- HOA
What's special
Underground pet fencingSplit floor planDining areaWelcoming covered front porchTons of storageFour bedroomsFive bathrooms
- 42 days |
- 623 |
- 57 |
Zillow last checked:
Listing updated:
Listed by:
Melissa Thurston 912-247-4298,
Summit Homes & Land, LLC
Source: Hive MLS,MLS#: SA358216 Originating MLS: Savannah Multi-List Corporation
Originating MLS: Savannah Multi-List CorporationFacts & features
Interior
Bedrooms & bathrooms
- Bedrooms: 4
- Bathrooms: 5
- Full bathrooms: 5
Other
- Features: Fireplace
- Level: Main
- Dimensions: 0 x 0
Heating
- Central, Electric
Cooling
- Central Air, Electric
Appliances
- Included: Cooktop, Dishwasher, Electric Water Heater, Microwave, Range, Self Cleaning Oven, Refrigerator
- Laundry: Laundry Room
Features
- Attic, Breakfast Bar, Tray Ceiling(s), Ceiling Fan(s), Double Vanity, Entrance Foyer, Garden Tub/Roman Tub, High Ceilings, Kitchen Island, Main Level Primary, Primary Suite, Pantry, Recessed Lighting, Split Bedrooms, Separate Shower, Vaulted Ceiling(s)
- Attic: Walk-In
- Number of fireplaces: 2
- Fireplace features: Factory Built, Family Room, Gas, Other, Ventless, Wood Burning
- Common walls with other units/homes: No Common Walls
Interior area
- Total interior livable area: 3,067 sqft
Video & virtual tour
Property
Parking
- Total spaces: 4
- Parking features: Attached, Garage, Rear/Side/Off Street, RV Access/Parking
- Garage spaces: 2
- Carport spaces: 2
- Covered spaces: 4
Features
- Patio & porch: Porch, Patio, Front Porch
- Pool features: In Ground
- Has view: Yes
- View description: Panoramic, Trees/Woods
Lot
- Size: 9.6 Acres
- Features: Back Yard, Garden, Private, Wooded
Details
- Parcel number: 011028
- Zoning: A-5
- Special conditions: Standard
Construction
Type & style
- Home type: SingleFamily
- Architectural style: Traditional
- Property subtype: Single Family Residence
Materials
- Vinyl Siding, Wood Siding
- Foundation: Slab
Condition
- Year built: 2022
Utilities & green energy
- Sewer: Septic Tank
- Water: Private, Well
- Utilities for property: Cable Available
Community & HOA
Community
- Subdivision: Tract 7
HOA
- Has HOA: No
Location
- Region: Pembroke
Financial & listing details
- Price per square foot: $269/sqft
- Annual tax amount: $5,696
- Date on market: 6/16/2026
- Cumulative days on market: 42 days
- Listing agreement: Exclusive Right To Sell
- Listing terms: Cash,Conventional,1031 Exchange
- Inclusions: Ceiling Fans, Refrigerator
- Ownership type: Homeowner/Owner
- Road surface type: Paved
Estimated market value
Not available
Estimated sales range
Not available
Not available
Price history
| Date | Event | Price |
|---|---|---|
| 6/17/2026 | Price change | $824,900-45%$269/sqft |
Source:  Hive MLS #SA358216 Report a problem Hive MLS #SA358216 Report a problem | ||
| 11/8/2024 | Listed for sale | $1,500,000$489/sqft |
Source:  Hive MLS #322004 Report a problem Hive MLS #322004 Report a problem | ||
Public tax history
Tax history is unavailable.
Monthly payment
Est. payment
Payment breakdown
Explore the cost of this home by adjusting the details. Changes won't be saved.Climate risks
Neighborhood: 31321
Nearby schools
GreatSchools rating
- 6/10Bryan County Elementary SchoolGrades: PK-5Distance: 3.1 mi
- 5/10Bryan County Middle SchoolGrades: 6-8Distance: 2.9 mi
- 6/10Bryan County High SchoolGrades: 9-12Distance: 2.9 mi
- $18,4004 bd2 ba2.1k sqft2895 Highway 67, Pembroke, GA 31321Off Market
- $364,5003 bd2 ba-- sqft2741 Ga Highway 67 N, Pembroke, GA 31321Off Market
- $437,00046.77 Acres3302 Highway 67, Pembroke, GA 31321Lot/Land
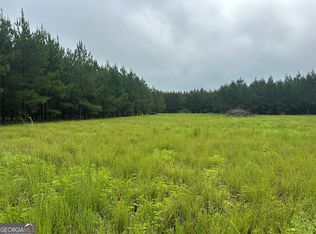
- $298,1003 bd2 ba1.6k sqft311 Floyd Rd, Pembroke, GA 31321Off Market
- $--3 bd2 ba1.6k sqft265 Floyd Rd, Pembroke, GA 31321Off Market
- $8,5903 bd2 ba1.2k sqft311 Floyd Rd, Pembroke, GA 31321Off Market
- $11,9003 bd2 ba1.6k sqft265 Floyd Rd, Pembroke, GA 31321Off Market
- $5,7003 bd2 ba924 sqft3164 Highway, Pembroke, GA 31321Off Market
A local agent can set up tours, give advice and negotiate with sellers.
Similar homes
- $749,9006 bd4 ba3.5k sqft19 Hollow Oak Drive, Pembroke, GA 31321For Sale
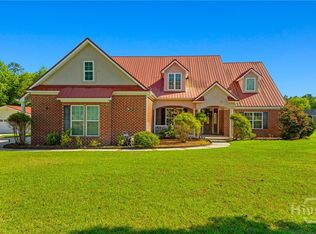
 MLS ID #SA356672, Scottie R. Starling, Next Move Real Estate LLC. Hive MLS
 - $600,0004 bd3 ba3.1k sqft3980 GA Highway 119 N, Pembroke, GA 31321For Sale
 MLS ID #SA356349, Heather Murphy, Keller Williams Coastal Area P. Hive MLS
 - $699,0005 bd4 ba3.5k sqft392 Indigo Hills Road, Pembroke, GA 31321For Sale
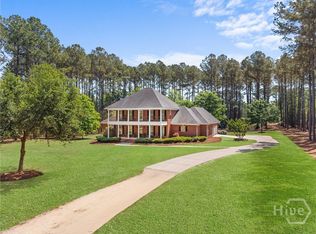 MLS ID #SA353911, Paul Newman, Statesboro RE & Investment. Hive MLS
 - $529,9004 bd3 ba3.7k sqft4931 Mill Branch Club Rd, Pembroke, GA 31321Active
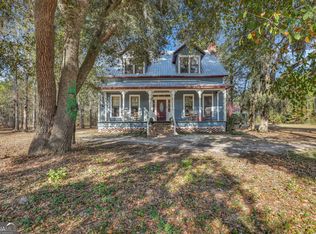
 MLS ID #10803291, Jaime G Marsh, Statesboro Real Estate & Investments. GAMLS
 - $749,9004 bd4 ba3.8k sqft549 Kendricks Road, Brooklet, GA 30415For SaleMLS ID #SA356591, Jessica Herrmann, Great GA Realty. Hive MLS
- $799,0004 bd7 ba4k sqft206 Captain Cone Ct, Brooklet, GA 30415ActiveMLS ID #10737823, David Mesaros, Keller Williams Realty Coastal. GAMLS
- $416,9003 bd2 ba2.4k sqft22731 Ga Highway 46, Pembroke, GA 31321For SaleMLS ID #SA353125, Hannah Howell, Southbridge Greater Sav Realty. Hive MLS
- $699,9003 bd2 ba3.1k sqft589 Old Mill Creek Rd, Ellabell, GA 31308Active Under ContractMLS ID #10761285, Marion Jody Lanier III, RE/MAX Savannah. GAMLS
- $565,0004 bd2 ba2.3k sqft2857 State Highway 119 N, Ellabell, GA 31308Active Under ContractMLS ID #10785371, Amy White, eXp Realty. GAMLS
- $749,0003 bd3 ba2.3k sqft1851 Lanier Ln, Pembroke, GA 31321For SaleBHHS broker feed
- $800,0004 bd2 ba2.5k sqft489 Noel C Conaway Road, Guyton, GA 31312For SaleMLS ID #SA340556, Lyndsay D. Smith, Keller Williams Coastal Area P. Hive MLS
- $594,0003 bd4 ba2.4k sqft1530 Olive Branch Rd, Ellabell, GA 31308ActiveMLS ID #10736207, Carla Rushing, Lokation Real Estate LLC. GAMLS
- $1,095,0003 bd2 ba1.5k sqft13320 Sunbury Road, Claxton, GA 30417For SaleMLS ID #SA357839, Paul Newman, Statesboro RE & Investment. Hive MLS
- $580,0004 bd4 ba2.4k sqft106 Hinterland Trail, Statesboro, GA 30458For SaleMLS ID #SA359183, Logan Fox, Coast & Country RE Experts. Hive MLS
- $674,9004 bd3 ba2.8k sqft216 Baker Street, Brooklet, GA 30415For SaleMLS ID #SA352281, Jackie Phillips Anderson, Coldwell Banker Conner Realty. Hive MLS
- $554,5004 bd3 ba2.2k sqft238 Dean Dr, Guyton, GA 31312ActiveMLS ID #10812390, Billi Jo Cape, Next Move Real Estate. GAMLS
- $654,9004 bd3 ba2.3k sqft2997 Jason Franklin Rd, Register, GA 30452ActiveMLS ID #10792530, Stephanie Sullivan, Coast & Country Real Estate Experts. GAMLS
- $519,0004 bd2 ba3k sqft144 Live Oak Ln, Claxton, GA 30417ActiveMLS ID #10784294, Michelle A Lands, South Central Realty. GAMLS
- $1,050,0006 bd5 ba3.4k sqft182 Old River Road, Bloomingdale, GA 31302For SaleMLS ID #SA353235, Matthew D. Myles, Serhant Georgia LLC. Hive MLS
- $549,0003 bd3 ba2.4k sqft2200 Kennedy Pond Rd, Statesboro, GA 30458ActiveMLS ID #10725931, Charles W Rockett III, Coldwell Banker Conner Realty. GAMLS
