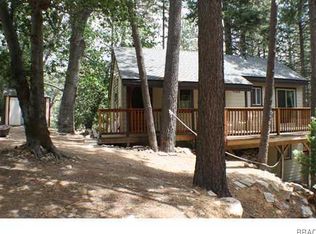
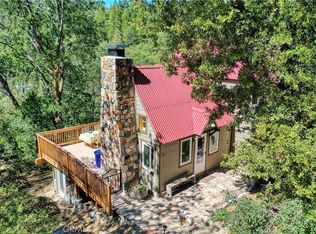
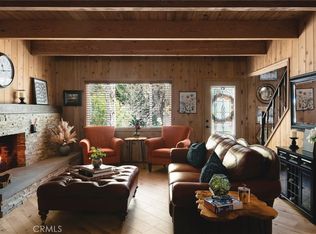
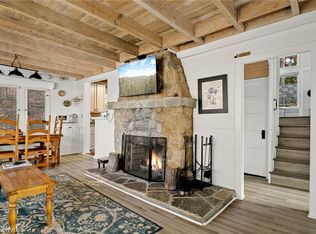
"BACKROAD CABIN" - A boutique cabin in the woods, made for slowing down. Tucked at the end of a quiet dirt road and surrounded by lush forest, Backroad Cabin feels like a true escape from everyday life: private, peaceful, and somehow less than a mile from the lake. Thoughtfully renovated while preserving everything that makes a mountain cabin feel timeless, the two bedroom, one bath retreat pairs high wood-beamed ceilings and a freestanding wood burning fireplace with elevated finishes like handmade zellige tile, beautiful wood cabinetry, and warm natural textures throughout.
Mornings begin with deer wandering through the trees. Afternoons are best spent with nowhere to be. And at night, step onto the deck for stargazing before cozying up beside the fire. It’s secluded enough to feel completely removed, yet just minutes from Lake Arrowhead and everything the mountain has to offer. Currently operated as a successful Airbnb and recognized as an Airbnb Guest Favorite, Backroad Cabin offers the rare combination of thoughtful design, proven rental appeal, and a setting that makes it incredibly easy to slow down, unplug, and stay awhile. It comes fully furnished/turn key ready to enjoy right away!
For sale
Listed by: KELLER WILLIAMS LAKE ARROWHEAD • Abbey Thomason • Contact: 909-771-4005
$495,000
29535 Torrey Rd, Cedar Glen, CA 92321
2beds
866sqft
Single Family Residence
Built in 1954
7,914 Square Feet Lot
$478,900 Zestimate®
$572/sqft
$-- HOA
What's special
- 56 days
- 302
- 48
Zillow last checked:
Listing updated:
Listed by:
Abbey Thomason DRE #02201101 909-771-4005,
KELLER WILLIAMS LAKE ARROWHEAD,
Christine Williams DRE #01770922,
KELLER WILLIAMS LAKE ARROWHEAD
Source: CRMLS,MLS#: IG26176187 Originating MLS: California Regional MLS
Originating MLS: California Regional MLSFacts & features
Interior
Bedrooms & bathrooms
- Bedrooms: 2
- Bathrooms: 1
- Full bathrooms: 1
- Main level bathrooms: 1
- Main level bedrooms: 1
Rooms
- Room types: Bedroom, Kitchen, Laundry, Living Room, Primary Bathroom, Primary Bedroom, Retreat
Primary bedroom
- Features: Main Level Primary
Bedroom
- Features: Bedroom on Main Level
Bathroom
- Features: Full Bath on Main Level, Remodeled, Separate Shower, Upgraded, Walk-In Shower
Kitchen
- Features: Kitchen/Family Room Combo, Remodeled, Updated Kitchen
Heating
- Central
Cooling
- None
Appliances
- Included: Dishwasher, Freezer, Gas Cooktop, Gas Oven, Gas Range, Microwave, Refrigerator, Water Heater, Dryer, Washer
- Laundry: Inside
Features
- Beamed Ceilings, Breakfast Area, Ceiling Fan(s), Cathedral Ceiling(s), High Ceilings, Living Room Deck Attached, Open Floorplan, Bedroom on Main Level, Main Level Primary
- Has fireplace: Yes
- Fireplace features: Living Room
- Common walls with other units/homes: No Common Walls
Interior area
- Total interior livable area: 866 sqft
Property
Features
- Levels: One
- Stories: 1
- Entry location: Main Floor
- Patio & porch: Deck, Wood
- Pool features: None
- Spa features: None
- Has view: Yes
- View description: Trees/Woods
Lot
- Size: 7,914 Square Feet
- Features: 0-1 Unit/Acre
Details
- Parcel number: 0330032160000
- Special conditions: Standard
- Horse amenities: Riding Trail
Construction
Type & style
- Home type: SingleFamily
- Property subtype: Single Family Residence
Condition
- New construction: No
- Year built: 1954
Utilities & green energy
- Sewer: Septic Type Unknown
- Water: Public
- Utilities for property: Electricity Available, Electricity Connected, Propane, Water Available, Water Connected
Community & HOA
Community
- Features: Biking, Dog Park, Fishing, Golf, Hiking, Horse Trails, Lake, Mountainous, Near National Forest, Park, Water Sports
- Subdivision: Cedar Glen (Cedg)
Location
- Region: Cedar Glen
Financial & listing details
- Price per square foot: $572/sqft
- Tax assessed value: $347,600
- Date on market: 8/14/2026
- Cumulative days on market: 56 days
- Listing terms: Cash,Cash to New Loan,Conventional,1031 Exchange
Estimated market value
$478,900
$455,000 - $503,000
$2,092/mo
Price history
| Date | Event | Price |
|---|---|---|
| 8/14/2026 | Listed for sale | $495,000+120%$572/sqft |
Source:  Mountain Resort Communities AOR #32601883 Report a problem Mountain Resort Communities AOR #32601883 Report a problem | ||
| 8/19/2020 | Sold | $225,000+87.5%$260/sqft |
Source: Public Record Report a problem | ||
| 12/9/2013 | Sold | $120,000-4%$139/sqft |
Source: Public Record Report a problem | ||
| 9/23/2013 | Price change | $125,000-3.7%$144/sqft |
Source: MOUNTAIN COUNTRY REALTY, INC. #EV13167542 Report a problem | ||
| 9/11/2013 | Price change | $129,800-0.1%$150/sqft |
Source: MOUNTAIN COUNTRY REALTY, INC. #EV13167542 Report a problem | ||
| 9/2/2013 | Price change | $129,900-7.1%$150/sqft |
Source: MOUNTAIN COUNTRY REALTY, INC. #EV13167542 Report a problem | ||
| 8/21/2013 | Listed for sale | $139,900-26.4%$162/sqft |
Source: MOUNTAIN COUNTRY REALTY, INC. #EV13167542 Report a problem | ||
| 2/6/2007 | Sold | $190,000+65.2%$219/sqft |
Source: Public Record Report a problem | ||
| 9/26/2003 | Sold | $115,000+23.7%$133/sqft |
Source: Public Record Report a problem | ||
| 7/12/2002 | Sold | $93,000+86%$107/sqft |
Source: Public Record Report a problem | ||
| 4/24/2002 | Sold | $50,000+17.6%$58/sqft |
Source: Public Record Report a problem | ||
| 1/14/2002 | Sold | $42,500$49/sqft |
Source: Public Record Report a problem | ||
Public tax history
| Year | Property taxes | Tax assessment |
|---|---|---|
| 2026 | -- | $347,600 |
| 2025 | $4,861 +4.7% | $347,600 -4% |
| 2024 | $4,642 +47% | $362,100 +54.7% |
| 2023 | $3,158 +2% | $234,090 +2% |
| 2022 | $3,097 +1.2% | $229,500 +2% |
| 2021 | $3,060 +2.5% | $225,000 +67.3% |
| 2020 | $2,986 +17.4% | $134,511 +2% |
| 2019 | $2,543 +23.5% | $131,873 +2% |
| 2018 | $2,059 +21.9% | $129,287 +2% |
| 2017 | $1,690 | $126,751 +2% |
| 2016 | $1,690 +2.9% | $124,265 +1.5% |
| 2015 | $1,642 +1% | $122,398 +2% |
| 2014 | $1,626 | $120,000 +103.4% |
| 2013 | -- | $59,000 -34.4% |
| 2012 | -- | $90,000 |
| 2011 | -- | $90,000 -25% |
| 2010 | -- | $120,000 |
| 2009 | -- | $120,000 -25% |
| 2008 | -- | $160,000 +31.1% |
| 2007 | -- | $122,039 +2% |
| 2006 | -- | $119,646 +2% |
| 2005 | -- | $117,300 +2% |
| 2004 | -- | $115,000 +23.7% |
| 2003 | -- | $93,000 +86% |
| 2002 | -- | $50,000 -33.3% |
| 2001 | -- | $74,998 |
| 2000 | -- | $74,998 |
Find assessor info on the county website
Monthly payment
Est. payment
Payment breakdown
Explore the cost of this home by adjusting the details. Changes won't be saved.Climate risks
Neighborhood: Cedar Glen
- $301,5002 bd1 ba896 sqft29535 Torrey Rd, San Bernardino, CA 92407Off Market
- $88,9772 bd1 ba808 sqft29572 Little Bear Creek Dr, Cedar Glen, CA 92321Off Market
- $292,5002 bd1 ba808 sqft29572 Little Bear Creek Rd, Cedar Glen, CA 92321Off Market
- $3,060-- bd-- ba-- sqftLittle Bear Crk, Cedar glen, CA 92321Off Market
Similar homes
- $429,9002 bd1 ba960 sqft29199 Lake Brook Ave, Cedar Glen, CA 92321For Sale
 MLS ID #SR26178461, Jenny Segovia, Luxury Collective. CRMLS
 - $335,0002 bd2 ba1.1k sqft177 Craghill Dr, Cedar Glen, CA 92321For Sale
 MLS ID #HD26070055, Debora Nielson, Curtis Schneider, Broker. CRMLS
 - $499,9993 bd2 ba1.2k sqft316 Corona Cir, Lake Arrowhead, CA 92352For Sale
 MLS ID #IG26108046, Johnny Whieldon, RE/MAX LAKESIDE. CRMLS
 - $530,0003 bd2 ba1k sqft265 Flower Dr, Lake Arrowhead, CA 92352For Sale
 MLS ID #IG26197842, Chrissy Hammer, COLDWELL BANKER SKY RIDGE REALTY. CRMLS
