Anomaly: something that is unusual or unexpected; a rarity, an exception. This perfectly describes the quiet little cabin at 1384 Golden Rule. There’s not another house like this on the mountain…or maybe anywhere! The original owners, second to the current owners, are the ones that conceptualized, designed and built their dream cabin. They were dreamers, lovers of travel and art, all which they built into their cabin. The current owners saw that uniqueness, and knew that they could take what was there to the next level. The ceilings and walls of warm cedar are original as are the fireplace and reading nook next to it. Wrapped in stone with a metal hook, the fireplace will keep you cozy and warm in the winter. And the most original elephant in the room is the glass ceiling…certainly not the kind you want to break through! The more-than-a-skylight is a large portion of the roof ridge that is all glass, flooding the house with dappled natural light. A wall between kitchen and living area was removed to house a new gorgeous kitchen with quartz counters and a giant island with dining on the living room side. The kitchen has an enourmous amount of storage. There’s a built in nook with bench and table for 6 with a backdrop of windows. The living space also includes a large bay window for even more view and light as well. The two bedrooms are a perfect size with a loft area in each for home office or kid space. A large bathroom with dual sinks and tub/shower is conveniently located near both bedrooms. A very large deck overlooks a natural ravine that turns into an active stream in the winter. The deck has built-in container gardening boxes, and there’s gorgeous new gazebo for outdoor dining. Down the stairs from the back deck is space that could be made into another bedroom and bath. Are you ready to explore this unique anomaly, maybe make it your own?
For sale
Listed by: COLDWELL BANKER SKY RIDGE REALTY • Sue Weaver • Contact: 9098557479
$645,000
1384 Golden Rule Ln, Lake Arrowhead, CA 92352
2beds
1,036sqft
Single Family Residence
Built in 1979
9,175 Square Feet Lot
$614,700 Zestimate®
$623/sqft
$-- HOA
What's special
- 92 days
- 158
- 14
Zillow last checked:
Listing updated:
Listed by:
Sue Weaver DRE #01049209 9098557479,
COLDWELL BANKER SKY RIDGE REALTY
Source: CRMLS,MLS#: IG26157937 Originating MLS: California Regional MLS
Originating MLS: California Regional MLSFacts & features
Interior
Bedrooms & bathrooms
- Bedrooms: 2
- Bathrooms: 1
- Full bathrooms: 1
- Main level bathrooms: 2
- Main level bedrooms: 2
Rooms
- Room types: Bedroom, Basement, Kitchen, Laundry, Living Room
Bedroom
- Features: Multi-Level Bedroom
Bedroom
- Features: Bedroom on Main Level
Bathroom
- Features: Dual Sinks, Tub Shower
Kitchen
- Features: Kitchen Island, Kitchen/Family Room Combo, Pots & Pan Drawers, Quartz Counters, Self-closing Cabinet Doors, Self-closing Drawers
Heating
- Central, Fireplace(s), Natural Gas
Cooling
- None
Appliances
- Included: Gas Oven, Gas Range, Gas Water Heater, Refrigerator, Dryer, Washer
- Laundry: Washer Hookup, Laundry Closet
Features
- Breakfast Bar, Ceiling Fan(s), Cathedral Ceiling(s), Living Room Deck Attached, Quartz Counters, Storage, Wood Product Walls, Bedroom on Main Level
- Flooring: Laminate
- Doors: Sliding Doors
- Windows: Bay Window(s), Double Pane Windows, Skylight(s), Wood Frames
- Has basement: Yes
- Has fireplace: Yes
- Fireplace features: Gas Starter, Living Room
- Common walls with other units/homes: No Common Walls
Interior area
- Total interior livable area: 1,036 sqft
Video & virtual tour
Property
Parking
- Total spaces: 3
- Parking features: Driveway
- Uncovered spaces: 3
Accessibility
- Accessibility features: No Stairs
Features
- Levels: One
- Stories: 1
- Entry location: 1
- Patio & porch: Deck, See Remarks, Wood
- Pool features: None
- Spa features: None
- Fencing: None
- Has view: Yes
- View description: Rocks, Creek/Stream, Trees/Woods
- Has water view: Yes
- Water view: Creek/Stream
Lot
- Size: 9,175 Square Feet
- Features: Irregular Lot, Trees
Details
- Parcel number: 0329372020000
- Special conditions: Standard
Construction
Type & style
- Home type: SingleFamily
- Architectural style: Custom
- Property subtype: Single Family Residence
Materials
- Wood Siding
- Foundation: Combination
- Roof: Composition,Wood
Condition
- Updated/Remodeled
- New construction: No
- Year built: 1979
Utilities & green energy
- Electric: Electricity - On Property
- Sewer: Public Sewer
- Water: Public
- Utilities for property: Cable Available, Electricity Connected, Natural Gas Connected, Phone Available, Sewer Connected, Water Connected
Community & HOA
Community
- Features: Dog Park, Fishing, Golf, Hiking, Lake, Near National Forest, Park, Urban, Water Sports
- Security: Carbon Monoxide Detector(s), Smoke Detector(s)
- Subdivision: Arrowhead Woods (Awhw)
Location
- Region: Lake Arrowhead
Financial & listing details
- Price per square foot: $623/sqft
- Tax assessed value: $383,000
- Date on market: 7/20/2026
- Cumulative days on market: 92 days
- Listing terms: Cash,Cash to New Loan,Conventional,FHA 203(k),Fannie Mae,Freddie Mac
- Road surface type: Paved
Estimated market value
$614,700
$584,000 - $645,000
$2,313/mo
Price history
| Date | Event | Price |
|---|---|---|
| 7/20/2026 | Listed for sale | $645,000-7.7%$623/sqft |
Source:  CRMLS #IG26157937 Report a problem CRMLS #IG26157937 Report a problem | ||
| 1/6/2026 | Listing removed | $699,000$675/sqft |
Source:  SDMLS #EV24161210 Report a problem SDMLS #EV24161210 Report a problem | ||
| 6/26/2025 | Listed for sale | $699,000+75.2%$675/sqft |
Source: SDMLS #EV24161210 Report a problem | ||
| 11/29/2023 | Sold | $399,000$385/sqft |
Source: CRMLS #EV23197444 Report a problem | ||
| 10/31/2023 | Pending sale | $399,000$385/sqft |
Source: CRMLS #EV23197444 Report a problem | ||
| 10/23/2023 | Listed for sale | $399,000$385/sqft |
Source: CRMLS #EV23197444 Report a problem | ||
Public tax history
| Year | Property taxes | Tax assessment |
|---|---|---|
| 2026 | -- | $383,000 -5.9% |
| 2025 | $4,551 -0.2% | $406,980 +2% |
| 2024 | $4,561 +89% | $399,000 +135.4% |
| 2023 | $2,413 +4.5% | $169,501 +2% |
| 2022 | $2,309 +14.1% | $166,177 +2% |
| 2021 | $2,024 +0.2% | $162,919 +1% |
| 2020 | $2,020 +2.4% | $161,248 +2% |
| 2019 | $1,973 +94.8% | $158,086 +2% |
| 2018 | $1,013 -49.2% | $154,987 +2% |
| 2017 | $1,994 | $151,948 +2% |
| 2016 | $1,994 +1.7% | $148,968 +1.5% |
| 2015 | $1,960 -6.4% | $146,730 +2% |
| 2014 | $2,093 | $143,856 +0.5% |
| 2013 | -- | $143,206 +2% |
| 2012 | -- | $140,398 +2% |
| 2011 | -- | $137,645 +0.8% |
| 2010 | -- | $136,616 -0.2% |
| 2009 | -- | $136,940 +2% |
| 2008 | -- | $134,255 +2% |
| 2007 | -- | $131,622 +2% |
| 2006 | -- | $129,042 +2% |
| 2005 | -- | $126,512 +2% |
| 2004 | -- | $124,031 +1.9% |
| 2003 | -- | $121,758 +23.4% |
| 2002 | -- | $98,693 |
| 2001 | -- | $98,693 |
| 2000 | -- | $98,693 |
Find assessor info on the county website
Monthly payment
Est. payment
Payment breakdown
Explore the cost of this home by adjusting the details. Changes won't be saved.Climate risks
Neighborhood: 92352
- $577,8003 bd3 ba2.4k sqft1374 Toronto Dr, Lake Arrowhead, CA 92352Off Market
- $391,4002 bd2 ba1k sqft1394 Golden Rule Ln, Lake Arrowhead, CA 92352Off Market
- $606,7004 bd3 ba1.9k sqft1391 Regina Dr, Lake Arrowhead, CA 92352Off Market
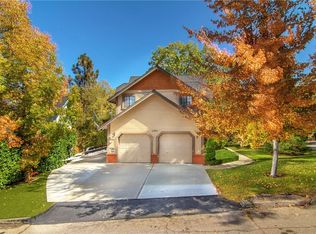
- $419,5003 bd2 ba1.3k sqft1377 Golden Rule Ln, Lake Arrowhead, CA 92352Off Market
Similar homes
- $615,0003 bd2 ba1k sqft385 Birchwood Dr, Lake Arrowhead, CA 92352For Sale
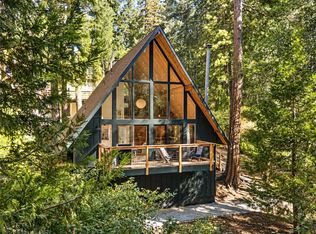 MLS ID #IG26211458, Katie Mead, Vista Sotheby's International Realty. CRMLS
 - $789,0003 bd2 ba1.2k sqft1457 Yosemite Dr, Lake Arrowhead, CA 92352For Sale
 MLS ID #IG26167411, Danielle Rosenthal, Vista Sotheby's International Realty. CRMLS
 - $579,9003 bd2 ba1.1k sqft554 Pioneer Rd, Lake Arrowhead, CA 92352For Sale
 MLS ID #IG26191428, GARY DOSS, COMPASS. CRMLS
 - $639,0003 bd2 ba1.4k sqft841 Cottage Grove Rd, Lake Arrowhead, CA 92352For Sale
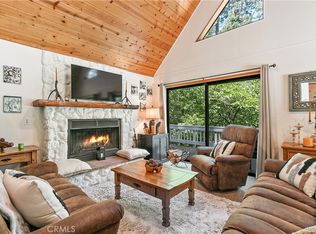 MLS ID #GD26157912, Lucy Marikian, Atrik. CRMLS
