This lovely home in Brices Crossing is the perfect location for easy access to MCAS Cherry Point, downtown New Bern, and the beautiful beaches of the Crystal Coast. As you enter the home, you will be welcomed in by all the charm this home has to offer. The living room has gas logs, vaulted ceiling, and an open living concept. In the kitchen you will find stainless appliances, plenty of cabinetry for storage and counterspace for whipping up family meals. Enjoy a morning cup of coffee or evening beverage on the screened back porch overlooking the fenced-in backyard, ready for the kids to play and the pets to run. Retreat to the generous master suite with an ensuite bath complete with dual vanities, jetted tub, and walk-in shower. Completing the downstairs are two other bedrooms and bath. The laundry room is also located downstairs and provides room for storing all your cleaning supplies. Upstairs is another bedroom with full bath, perfect for guests or could be used as a bonus family room, exercise room, or home office space. Park your car and store yard items in the two-car garage. Make this home yours! Call for your private showing today.
Sold for $322,000
$322,000
2954 Judge Manly Drive, New Bern, NC 28562
4beds
1,815sqft
Single Family Residence
Built in 2007
8,276 Square Feet Lot
$323,500 Zestimate®
$177/sqft
$2,153 Estimated rent
Home value
$323,500
$294,000 - $353,000
$2,153/mo
Zestimate® history
Owner options
List your home for rent
$2,153/mo
Rent Zestimate®
Find your next renter with Zillow Rental Manager. Plus, with online applications, you can quickly screen prospective tenants – for free.
$2,153/mo
Rent Zestimate®
Refinance and save
$1,891/mo
Est. payment
Refinancing to a lower rate could help reduce your monthly payments and save thousands over the life of the loan.
$1,891/mo
Est. payment
Explore your selling options
Work with a Zillow partner agent
Leverage their expertise and Zillow's premium Showcase listings to get your home seen by more buyers.
Get startedList with your own agent
Get your home in front of millions of buyers by listing it on Zillow.
Learn how to do itSell it yourself
Take full control of how buyers see your home on Zillow by listing For Sale by Owner (FSBO).
List your homeWhat's special
Zillow last checked:
Listing updated:
Listed by:
Abbey Whitford 252-229-3138,
Coldwell Banker Sea Coast AB,
Paul Melson 252-474-5696,
Coldwell Banker Sea Coast AB
Bought with:
JASON THURINGER, 287075
COLDWELL BANKER SEA COAST ADVANTAGE
Source: Hive MLS,MLS#: 100491423 Originating MLS: Carteret County Association of Realtors
Originating MLS: Carteret County Association of RealtorsFacts & features
Interior
Bedrooms & bathrooms
- Bedrooms: 4
- Bathrooms: 3
- Full bathrooms: 3
Primary bedroom
- Level: Primary Living Area
Dining room
- Features: Combination
Heating
- Heat Pump, Electric
Cooling
- Heat Pump
Appliances
- Included: Electric Oven, Built-In Microwave, Washer, Refrigerator, Dryer, Dishwasher
- Laundry: Laundry Room
Features
- Master Downstairs, Walk-in Closet(s), Vaulted Ceiling(s), High Ceilings, Walk-In Closet(s)
- Flooring: Carpet, LVT/LVP, Tile
- Attic: Access Only
Interior area
- Total structure area: 1,815
- Total interior livable area: 1,815 sqft
Property
Parking
- Total spaces: 2
- Parking features: On Site, Paved
Features
- Levels: One and One Half
- Stories: 2
- Patio & porch: Patio, Porch, Screened
- Fencing: Back Yard,Wood
Lot
- Size: 8,276 Square Feet
Details
- Parcel number: 7105A 035
- Zoning: Residential
- Special conditions: Standard
Construction
Type & style
- Home type: SingleFamily
- Property subtype: Single Family Residence
Materials
- Brick Veneer, Vinyl Siding
- Foundation: Slab
- Roof: Shingle
Condition
- New construction: No
- Year built: 2007
Utilities & green energy
- Sewer: Public Sewer
- Water: Public
- Utilities for property: Sewer Available, Water Available
Community & HOA
Community
- Subdivision: Brices Crossing
HOA
- Has HOA: Yes
- Amenities included: Maintenance Common Areas
- HOA fee: $147 monthly
- HOA name: Brices Crossing HOA
- HOA phone: 252-672-8800
Location
- Region: New Bern
Financial & listing details
- Price per square foot: $177/sqft
- Tax assessed value: $269,130
- Annual tax amount: $2,246
- Date on market: 9/10/2025
- Cumulative days on market: 37 days
- Listing agreement: Exclusive Right To Sell
- Listing terms: Cash,Conventional,FHA,VA Loan
Price history
| Date | Event | Price |
|---|---|---|
| 5/16/2025 | Sold | $322,000-2.4%$177/sqft |
Source:  Hive MLS #100491423 Report a problem Hive MLS #100491423 Report a problem | ||
| 4/6/2025 | Contingent | $330,000$182/sqft |
Source: Hive MLS #100491423 Report a problem | ||
| 3/5/2025 | Listed for sale | $330,000+27.9%$182/sqft |
Source: Hive MLS #100491423 Report a problem | ||
| 2/8/2022 | Sold | $258,000+7.5%$142/sqft |
Source: Hive MLS #100306382 Report a problem | ||
| 1/6/2022 | Pending sale | $240,000$132/sqft |
Source: Hive MLS #100306382 Report a problem | ||
| 1/3/2022 | Listed for sale | $240,000+33.3%$132/sqft |
Source: Hive MLS #100306382 Report a problem | ||
| 6/14/2017 | Sold | $180,000+0.1%$99/sqft |
Source: Public Record Report a problem | ||
| 5/8/2017 | Pending sale | $179,900$99/sqft |
Source: New Bern #100042162 Report a problem | ||
| 4/10/2017 | Price change | $179,900-2.7%$99/sqft |
Source: Keller Williams Realty #100042162 Report a problem | ||
| 1/6/2017 | Listed for sale | $184,900-5.2%$102/sqft |
Source: COLDWELL BANKER WILLIS SMITH - NEW BERN #100042162 Report a problem | ||
| 8/29/2014 | Listing removed | $195,000$107/sqft |
Source: Coldwell Banker First Realty, LLC #94274 Report a problem | ||
| 4/23/2014 | Listed for sale | $195,000-1.5%$107/sqft |
Source: Coldwell Banker First Realty #14-1977 Report a problem | ||
| 3/3/2009 | Sold | $198,000+395%$109/sqft |
Source: Public Record Report a problem | ||
| 8/14/2007 | Sold | $40,000$22/sqft |
Source: Public Record Report a problem | ||
Public tax history
| Year | Property taxes | Tax assessment |
|---|---|---|
| 2025 | $2,319 | $269,130 |
| 2024 | $2,319 +1.7% | $269,130 |
| 2023 | $2,280 | $269,130 +53.6% |
| 2022 | -- | $175,240 |
| 2021 | $1,886 | $175,240 |
| 2020 | -- | $175,240 |
| 2019 | $1,868 | $175,240 |
| 2018 | $1,868 +4.5% | $175,240 |
| 2017 | $1,787 | $175,240 -4.9% |
| 2016 | $1,787 +8.1% | $184,260 |
| 2015 | $1,653 | $184,260 |
| 2014 | $1,653 | $184,260 |
| 2013 | -- | $184,260 |
| 2012 | -- | $184,260 |
| 2011 | -- | $184,260 -6.9% |
| 2010 | -- | $197,890 +27.9% |
| 2009 | -- | $154,680 +22.7% |
| 2008 | -- | $126,080 |
Find assessor info on the county website
Neighborhood: 28562
Nearby homes
- $270,2003 bd2 ba1.4k sqft2952 Judge Manly Dr, New Bern, NC 28562Off Market

- $276,7003 bd2 ba1.4k sqft2956 Judge Manly Dr, New Bern, NC 28562Off Market
- $299,0003 bd2 ba1.5k sqft2950 Judge Manly Dr, New Bern, NC 28562Sold

- $356,2004 bd3 ba2.3k sqft2955 Judge Manly Dr, New Bern, NC 28562Off Market
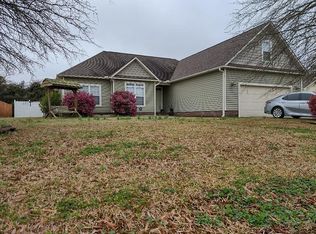
- $329,0003 bd2 ba1.7k sqft2957 Judge Manly Dr, New Bern, NC 28562For Sale
- $293,1004 bd2 ba1.6k sqft2953 Judge Manly Dr, New Bern, NC 28562Off Market
- $325,0004 bd3 ba2.1k sqft2959 Judge Manly Dr, New Bern, NC 28562Sold
- $313,8003 bd2 ba1.7k sqft2948 Judge Manly Dr, New Bern, NC 28562Off Market
Nearby schools
GreatSchools rating
- 7/10Creekside ElementaryGrades: K-5Distance: 0.7 mi
- 9/10Grover C Fields MiddleGrades: 6-8Distance: 5.8 mi
- 3/10New Bern HighGrades: 9-12Distance: 6.7 mi
Schools provided by the listing agent
- Elementary: Creekside Elementary School
- Middle: Grover C.Fields
- High: New Bern
Source: Hive MLS. This data may not be complete. We recommend contacting the local school district to confirm school assignments for this home.
Get a cash offer in 3 minutes
Find out how much your home could sell for in as little as 3 minutes with a no-obligation cash offer.
Estimated market value
$323,500
Get a cash offer in 3 minutes
Find out how much your home could sell for in as little as 3 minutes with a no-obligation cash offer.
Estimated market value
$323,500
- North Carolina
- Craven County
- New Bern
- 28562
- 2954 Judge Manly Drive
Nearby cities
Nearby neighborhoods
Nearby zip codes
Other New Bern Topics
