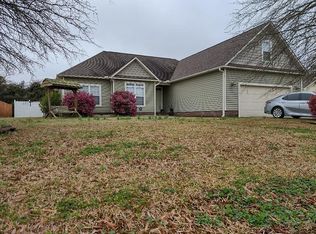
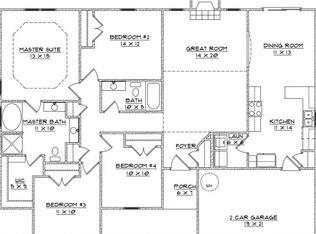
Welcome to 2957 Judge Manly Drive in Brices Crossing! This 3 Bedroom 2 Bath Home is Looking for a New Family! Home is Service with Piedmont Gas to Include Whole Home Generator, Gas Stove, Rinnai Water Heater & Gas Fireplace in the Living Room. Formal Dining Room with Crown Molding, Chair Rail & Laminate Flooring. Inviting Foyer with Laminate Flooring. Living Room, Breakfast Area with Slider to Rear Concrete Patio, Cooking Out & Enjoy Family & Friends! Kitchen Boast Stainless Steel Appliances to Include Refrigerator, Gas Stove, Microwave, Dishwasher & Raised Bar for Extra Seating. Walk in Laundry Room Between Garage & Kitchen for Easy Access. Oversize Master Bedroom has Spacious Walk In Closet, On Suite has a Soaking Tub, Walk in Shower, Dual Vanities. Bedroom 2 & Bedroom 3 Share a Hall Bathroom with a Linen Closet. Over sized Concrete Driveway, Walk Out Man Door from Garage, Gutters. Call Today to Setup Your Showing!!
Under contract
$329,000
2957 Judge Manly Drive, New Bern, NC 28562
3beds
1,727sqft
:
Get pre-qualified$1,939/mo
Single Family Residence
Built in 2011
8,276 Square Feet Lot
$326,700 Zestimate®
$191/sqft
$12/mo HOA
What's special
Whole home generatorGas stoveLaminate flooringRinnai water heater
- 33 days |
- 58 |
- 0 |
Likely to sell faster than
Zillow last checked:
Listing updated:
Listed by:
RuthAnn S. Sluss 252-422-1288,
John Vesco Inc.
Source: Hive MLS,MLS#: 100581057 Originating MLS: Carteret County Association of Realtors
Originating MLS: Carteret County Association of RealtorsFacts & features
Interior
Bedrooms & bathrooms
- Bedrooms: 3
- Bathrooms: 2
- Full bathrooms: 2
Rooms
- Room types: Living Room, Dining Room, Master Bedroom, Bedroom 2, Bedroom 3
Heating
- Heat Pump, Electric
Cooling
- Heat Pump
Appliances
- Included: Built-In Microwave, Refrigerator, Dishwasher, Gas Range
Features
- Ceiling Fan(s), Walk-in Shower
- Flooring: Carpet, Laminate, Vinyl
Interior area
- Total structure area: 1,727
- Total interior livable area: 1,727 sqft
Property
Parking
- Total spaces: 2
- Parking features: Concrete, Garage Door Opener
- Attached garage spaces: 2
Features
- Levels: One
- Patio & porch: Patio
- Fencing: None
- Has view: Yes
- View description: See Remarks
- Frontage type: See Remarks
Lot
- Size: 8,276 Square Feet
- Dimensions: 72 x 120 x 72 x 120
- Features: Level, Cleared
Details
- Parcel number: 7105A 032
- Zoning: Residential
- Special conditions: Standard
Construction
Type & style
- Home type: SingleFamily
- Property subtype: Single Family Residence
Materials
- Vinyl Siding, Wood Frame
- Foundation: Slab
- Roof: Shingle
Condition
- New construction: No
- Year built: 2011
Utilities & green energy
- Sewer: Public Sewer
- Water: Public
- Utilities for property: Cable Available, Natural Gas Connected, Sewer Connected, Water Connected
Community & HOA
Community
- Subdivision: Brices Crossing
HOA
- Has HOA: Yes
- Amenities included: Maintenance Common Areas, Management
- HOA fee: $147 annually
- HOA name: Brices Crossing HOA
Location
- Region: New Bern
Financial & listing details
- Price per square foot: $191/sqft
- Tax assessed value: $235,720
- Annual tax amount: $2,039
- Date on market: 6/11/2026
- Cumulative days on market: 33 days
- Listing agreement: Exclusive Right To Sell
- Listing terms: Cash,Conventional,FHA,VA Loan
Estimated market value
$326,700
$310,000 - $343,000
$2,027/mo
Price history
| Date | Event | Price |
|---|---|---|
| 6/25/2026 | Contingent | $329,000$191/sqft |
Source:  Hive MLS #100581057 Report a problem Hive MLS #100581057 Report a problem | ||
| 6/11/2026 | Listed for sale | $329,000+112.3%$191/sqft |
Source: Hive MLS #100581057 Report a problem | ||
| 10/6/2011 | Sold | $155,000$90/sqft |
Source: Public Record Report a problem | ||
Public tax history
| Year | Property taxes | Tax assessment |
|---|---|---|
| 2025 | $2,040 | $235,720 |
| 2024 | $2,040 +1.8% | $235,720 |
| 2023 | $2,004 | $235,720 +47.4% |
| 2022 | -- | $159,950 |
| 2021 | $1,727 | $159,950 |
| 2020 | -- | $159,950 |
| 2019 | $1,710 | $159,950 |
| 2018 | $1,710 +4.6% | $159,950 |
| 2017 | $1,635 | $159,950 -3.1% |
| 2016 | $1,635 +10.1% | $165,130 |
| 2015 | $1,485 | $165,130 |
| 2014 | $1,485 | $165,130 |
| 2013 | -- | $165,130 |
| 2012 | -- | $165,130 +450.4% |
| 2011 | -- | $30,000 -14.3% |
| 2010 | -- | $35,000 +22.4% |
| 2009 | -- | $28,600 |
Find assessor info on the county website
Monthly payment
Est. payment
Payment breakdown
Explore the cost of this home by adjusting the details. Changes won't be saved.Climate risks
Neighborhood: 28562
Nearby schools
GreatSchools rating
- 7/10Creekside ElementaryGrades: K-5Distance: 0.7 mi
- 9/10Grover C Fields MiddleGrades: 6-8Distance: 5.8 mi
- 3/10New Bern HighGrades: 9-12Distance: 6.7 mi
Schools provided by the listing agent
- Elementary: Creekside Elementary School
- Middle: Grover C.Fields
- High: New Bern
Source: Hive MLS. This data may not be complete. We recommend contacting the local school district to confirm school assignments for this home.
- $356,2004 bd3 ba2.3k sqft2955 Judge Manly Dr, New Bern, NC 28562Off Market
- $325,0004 bd3 ba2.1k sqft2959 Judge Manly Dr, New Bern, NC 28562Sold
- $293,1004 bd2 ba1.6k sqft2953 Judge Manly Dr, New Bern, NC 28562Off Market
- $318,3003 bd2 ba1.7k sqft3100 Bettye Gresham Ln, New Bern, NC 28562Off Market
- $413,4004 bd3 ba1.3k sqft3099 Bettye Gresham Ln, New Bern, NC 28562Off Market
- $296,0003 bd2 ba1.5k sqft3093 Bettye Gresham Ln, New Bern, NC 28562Off Market
- $340,4004 bd2 ba2k sqft3095 Bettye Gresham Ln, New Bern, NC 28562Off Market
- $393,4004 bd3 ba144 sqft3087 Bettye Gresham Ln, New Bern, NC 28562Off Market
A local agent can set up tours, give advice and negotiate with sellers.
Similar homes
- $330,0004 bd3 ba1.9k sqft103 Felicity Lane, New Bern, NC 28562For Sale

 MLS ID #100570877, Jennifer Brinson, Realty ONE Group East. Hive MLS
 - $375,0003 bd3 ba1.9k sqft103 Valais Court, New Bern, NC 28562For Sale
 MLS ID #100584913, ENC Properties Group, COLDWELL BANKER SEA COAST ADVANTAGE. Hive MLS
 - $315,0003 bd2 ba1.3k sqft214 Station House Road, New Bern, NC 28562For Sale
 MLS ID #100587086, Kaitlyn Burnett, High Tide Property Group Too, LLC. Hive MLS
 - $380,0003 bd4 ba1.9k sqft548 Deer Run Road, New Bern, NC 28562For Sale
 MLS ID #100574311, Danielle Licavoli, RE/MAX Elite Realty Group. Hive MLS
 - $315,0003 bd2 ba2k sqft4802 Meadow Court Drive, New Bern, NC 28562For SaleMLS ID #100569140, NC Coastal Team, RE/MAX Ocean Properties EI. Hive MLS
- $335,0004 bd3 ba1.8k sqft111 Croatan Woods Drive, New Bern, NC 28562For SaleMLS ID #100580826, ROWLAND & THE HOME SALES TEAM, Keller Williams Realty. Hive MLS
- $268,0003 bd2 ba1.3k sqft114 Sparta Way, New Bern, NC 28562For SaleMLS ID #100585050, LESLIE MUSE, Realty ONE Group East. Hive MLS
- $375,0003 bd3 ba2.2k sqft140 Pine Cove Road, New Bern, NC 28562For SaleMLS ID #100559790, Brooklyn JoCora Becton, COLDWELL BANKER SEA COAST ADVANTAGE. Hive MLS
- $349,9003 bd2 ba1.7k sqft1001 Alizarin Lane, New Bern, NC 28562For SaleMLS ID #100557999, Team Perry, The Grande Agency, LLC. Hive MLS
- $400,0004 bd3 ba2.2k sqft120 Hilda Drive, New Bern, NC 28562For SaleMLS ID #100573506, NEW BERN REALTY GROUP, CENTURY 21 ZAYTOUN RAINES. Hive MLS
- $290,0003 bd2 ba1.9k sqft1113 Cherry Tree Drive, New Bern, NC 28562For SaleMLS ID #100558557, MICHAEL JOHN LANYON, NEUSE REALTY, INC. Hive MLS
- $300,0003 bd2 ba1.2k sqft212 Selover Avenue, New Bern, NC 28560For SaleMLS ID #100589808, Tara Serrano, Terri Alphin Smith & Co. Hive MLS
- $345,0004 bd2 ba1.9k sqft1129 Coral Reef Drive, New Bern, NC 28560For SaleMLS ID #100585970, TAMMY FEREBEE, COLDWELL BANKER SEA COAST ADVANTAGE. Hive MLS
- $290,0003 bd2 ba1.6k sqft804 Plantation Drive, New Bern, NC 28562For SaleMLS ID #100581962, Taylor Francis McCartney, Gale's Portfolio Management LLC. Hive MLS
- $327,5003 bd2 ba2k sqft6200 Ibis Lane, New Bern, NC 28560For SaleMLS ID #100576514, DAVID ALLEN, CCA Real Estate. Hive MLS
- $440,0003 bd2 ba2.1k sqft107 Stony Brook Drive, New Bern, NC 28562For SaleMLS ID #100582325, The Donna and Team New Bern, Keller Williams Realty. Hive MLS
- $349,9004 bd3 ba2.5k sqft4011 Atlantic Avenue, New Bern, NC 28560For SaleMLS ID #100584465, JASON SANDERSON, SellingNorthCarolina.com. Hive MLS
- $387,5004 bd3 ba2.1k sqft413 Lafitte Way, New Bern, NC 28560For SaleMLS ID #100576283, Toyna Treadway, COLDWELL BANKER SEA COAST ADVANTAGE. Hive MLS
- $450,0003 bd3 ba1.9k sqft3008 Olde Towne Place, New Bern, NC 28562For SaleMLS ID #100569382, MARTHA COOK, COLDWELL BANKER SEA COAST ADVANTAGE. Hive MLS
- $315,0003 bd3 ba2.1k sqft402 Dunn Street, New Bern, NC 28560For SaleMLS ID #100570569, TAMMY FEREBEE, COLDWELL BANKER SEA COAST ADVANTAGE. Hive MLS
