Skip main navigation
Closed
  • $455,000

    2955 Sharpstone Dr Lot 94, Columbia, TN 38401

    5beds
    2,495sqft
    Single Family Residence, Residential
    Built in 2026
    -- sqft lot
    $454,900 Zestimate®
    $182/sqft
    $2,886 Estimated rent

    Home value

    $454,900

    $432,000 - $478,000

    $2,886/mo

    Zestimate® history
    Loading
    Loading...

    Owner options

    List your home for rent

    $2,886/mo

    Rent Zestimate®

    Find your next renter with Zillow Rental Manager. Plus, with online applications, you can quickly screen prospective tenants – for free.

    Learn more

    $2,886/mo

    Rent Zestimate®

    Refinance and save

    $2,648/mo

    Est. payment

    Refinancing to a lower rate could help reduce your monthly payments and save thousands over the life of the loan.

    See today's rates

    $2,648/mo

    Est. payment

    Explore your selling options

    Work with a Zillow partner agent

    Leverage their expertise and Zillow's premium Showcase listings to get your home seen by more buyers.

    Get started

    List with your own agent

    Get your home in front of millions of buyers by listing it on Zillow.

    Learn how to do it

    Sell it yourself

    Take full control of how buyers see your home on Zillow by listing For Sale by Owner (FSBO).

    List your home

    What's special

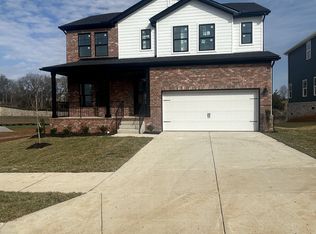
    Bring your down payment — we’ll cover the rest! Ask us how you can save thousands on this select quick move-in home during our 72 hour end of the month sales event, with all closing costs paid and lower monthly payments with a fixed, below market interest rate. The Tipton floorplan is ready for YOU!! AND in Columbia’s Premier Community! 🎉🏡 We are celebrating being in business for 50 years with incentives to buy!! Choose superior new construction: M/I Homes’ unmatched energy efficiency, cutting-edge designs, premium appliances, and industry-leading warranties—everything flawlessly brand new for worry-free living and lower bills from day one! Hillcrest Village outshines every other Columbia community with its thoughtful master-planned design, richer amenities (playground, community garden, dog park, picnic areas, scenic trails, expansive greenspaces, and a stunning hilltop overlook), and unbeatable proximity—under 5 minutes to the vibrant shops, restaurants, and farmers market of Historic Downtown Columbia. No competitor matches this blend of peaceful rolling-hill serenity, welcoming neighborhood vibe, and everyday convenience! The stunning Tipton plan dazzles with luxurious high-end finishes: elegant crown molding in main living areas, durable plank flooring, beautiful hardwood stairs, gleaming quartz countertops in kitchen and baths, stylish cabinet hardware, tile master shower with frameless glass door, tile surrounds above all tubs, covered front porch, and covered rear deck. Flow effortlessly through the open-concept kitchen, dining, and family room anchored by a cozy fireplace with chic white shiplap surround—perfect for Summer celebrations and everyday magic. Relax on your covered deck overlooking the level backyard, ideal for sunrise coffee or starlit gatherings. The primary suite indulges with a spacious walk-in closet and dual-vanity bath. Tour today and make 2026 your freshest, most exciting chapter yet in Hillcrest Village

    Zillow last checked:

    Listing updated:

    Listed by:

    Cameron McDonald 513-309-2010,

    M/I HOMES OF NASHVILLE LLC,

    Brian Nelson 615-545-9311,

    M/I HOMES OF NASHVILLE LLC

    Bought with:

    Nonmls

    Realtracs, Inc.

    Source: RealTracs MLS as distributed by MLS GRID,MLS#: 3184960MLS Logo

    Facts & features

    Interior

    Bedrooms & bathrooms
    • Bedrooms: 5
    • Bathrooms: 3
    • Full bathrooms: 3
    • Main level bedrooms: 1
    Bedroom 1
    • Features: Suite
    • Level: Suite
    • Area: 196 Square Feet
    • Dimensions: 14x14
    Bedroom 2
    • Features: Walk-In Closet(s)
    • Level: Walk-In Closet(s)
    • Area: 110 Square Feet
    • Dimensions: 11x10
    Bedroom 3
    • Features: Extra Large Closet
    • Level: Extra Large Closet
    • Area: 144 Square Feet
    • Dimensions: 12x12
    Bedroom 4
    • Features: Walk-In Closet(s)
    • Level: Walk-In Closet(s)
    • Area: 132 Square Feet
    • Dimensions: 12x11
    Dining room
    • Area: 176 Square Feet
    • Dimensions: 11x16
    Kitchen
    • Area: 168 Square Feet
    • Dimensions: 12x14
    Living room
    • Features: Great Room
    • Level: Great Room
    • Area: 288 Square Feet
    • Dimensions: 18x16
    Recreation room
    • Features: Second Floor
    • Level: Second Floor
    • Area: 180 Square Feet
    • Dimensions: 12x15
    Heating
    • Central, Electric, Heat Pump
    Cooling
    • Electric
    Appliances
    • Included: Electric Oven, Electric Range, Dishwasher, Disposal, ENERGY STAR Qualified Appliances, Microwave, Stainless Steel Appliance(s)
    • Laundry: Electric Dryer Hookup, Washer Hookup
    Features
    • Entrance Foyer, Extra Closets, High Ceilings, Open Floorplan, Pantry, Smart Thermostat, Walk-In Closet(s), High Speed Internet, Kitchen Island
    • Flooring: Carpet, Vinyl
    • Basement: Crawl Space
    • Number of fireplaces: 1
    • Fireplace features: Electric, Family Room
    Interior area
    • Total structure area: 2,495
    • Total interior livable area: 2,495 sqft
    • Finished area above ground: 2,495

    Property

    Parking
    • Total spaces: 6
    • Parking features: Garage Faces Front, Concrete, Driveway
    • Attached garage spaces: 2
    • Uncovered spaces: 4
    Features
    • Levels: Two
    • Stories: 2
    • Patio & porch: Deck, Covered
    • Exterior features: Smart Lock(s)
    Lot
    • Features: Level
    • Topography: Level
    Details
    • Special conditions: Standard

    Construction

    Type & style
    • Home type: SingleFamily
    • Architectural style: Traditional
    • Property subtype: Single Family Residence, Residential
    Materials
    • Fiber Cement, Brick
    • Roof: Asphalt
    Condition
    • New construction: Yes
    • Year built: 2026

    Utilities & green energy

    • Sewer: Public Sewer
    • Water: Public
    • Utilities for property: Electricity Available, Water Available, Cable Connected, Underground Utilities

    Community & HOA

    Community
    • Subdivision: Hillcrest Village
    HOA
    • Has HOA: Yes
    • Amenities included: Dog Park, Park, Playground, Sidewalks, Underground Utilities, Trail(s)
    • Services included: Maintenance Grounds, Trash
    • HOA fee: $67 monthly
    Location
    • Region: Columbia

    Financial & listing details

    • Price per square foot: $182/sqft
    • Date on market: 4/30/2026
    • Date available: 01/23/2026
    • Electric utility on property: Yes

    Price history

    DateEventPrice
    6/23/2026Sold$455,000$182/sqft
    Source: RealTracs MLS as distributed by MLS GRID #3184960 Report a problem
    4/30/2026Pending sale$455,000+1.1%$182/sqft
    Source: RealTracs MLS as distributed by MLS GRID #3184960 Report a problem
    5/22/2025Listing removed$449,990$180/sqft
    Source: RealTracs MLS as distributed by MLS GRID #2821321 Report a problem
    4/22/2025Listed for sale$449,990$180/sqft
    Source: RealTracs MLS as distributed by MLS GRID #2821321 Report a problem

    Public tax history

    Tax history is unavailable.

    Neighborhood: 38401

    Nearby schools

    GreatSchools rating
    Schools provided by the listing agent
    • Elementary: J. Brown Elementary
    • Middle: Whitthorne Middle School
    • High: Columbia Central High School

    Source: RealTracs MLS as distributed by MLS GRID. This data may not be complete. We recommend contacting the local school district to confirm school assignments for this home.

    Get a cash offer in 3 minutes
    Find out how much your home could sell for in as little as 3 minutes with a no-obligation cash offer.
    Estimated market value
    $454,900
    Get a cash offer in 3 minutes
    Find out how much your home could sell for in as little as 3 minutes with a no-obligation cash offer.
    Estimated market value
    $454,900