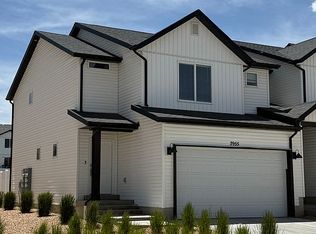
Built in 2023, this well-maintained 3-bedroom, 2.5-bath townhome offers a functional layout, modern finishes. With 1,575 finished square feet plus an additional 612 sf in the unfinished basement. There's plenty of space now with room to grow, including the option for a third full size bath. The main level features durable laminate flooring, an open living area, and a comfortable flow into the kitchen and dining space. All appliances including refrigerator are included. Upstairs, the spacious primary suite includes dual walk-in closets. The second bedroom also features its own walk-in closet. Washer/dryer included. The home is ideally situated as an end unit adjacent to visitor parking and backing up to the community park This gives an added openness and accessibility for guests and outdoor entertainment. Enjoy a fenced private patio with a gate providing direct access to the community park. HOA dues are $150/month and include community maintenance, amenities, water, and trash service. Conveniently located near Walmart, restaurants, and other everyday shopping and services. Square footage figures are provided as a courtesy estimate only and were obtained from Builder. Buyer is advised to obtain an independent measurement.
For sale
Price cut: $10K (7/8)
$310,000
2955 W Hiatt Way #1072, Cedar City, UT 84720
3beds
2,187sqft
:
Get pre-qualified$1,971/mo
Townhouse
Built in 2023
3,484 Square Feet Lot
$307,000 Zestimate®
$142/sqft
$150/mo HOA
What's special
Modern finishesDurable laminate flooringSpacious primary suiteFunctional layout
- 49 days |
- 253 |
- 24 |
Zillow last checked:
Listing updated:
Listed by:
Markley A Ward 435-313-3500,
Fathom Realty (Cedar City)
Source: UtahRealEstate.com,MLS#: 2164338
Facts & features
Interior
Bedrooms & bathrooms
- Bedrooms: 3
- Bathrooms: 3
- Full bathrooms: 2
- 1/2 bathrooms: 1
- Partial bathrooms: 1
Rooms
- Room types: Master Bathroom
Heating
- Forced Air, Central
Cooling
- Central Air
Appliances
- Included: Dryer, Washer, Disposal, Gas Range
- Laundry: Electric Dryer Hookup
Features
- Separate Bath/Shower, Walk-In Closet(s)
- Flooring: Carpet
- Windows: Drapes, Full
- Basement: None,Full
- Has fireplace: No
Interior area
- Total structure area: 2,187
- Total interior livable area: 2,187 sqft
- Finished area above ground: 1,575
Property
Parking
- Total spaces: 6
- Parking features: Garage, Carport
- Garage spaces: 2
- Carport spaces: 2
- Covered spaces: 4
- Uncovered spaces: 2
Features
- Stories: 3
- Fencing: Partial
- Frontage length: 43
Lot
- Size: 3,484 Square Feet
- Dimensions: 43.0 x 90.0 x 39.0
- Topography: Terrain
- Residential vegetation: Landscaping: Full
Details
- Parcel number: B185710720000
- Zoning: RES
- Zoning description: Single-Family
Construction
Type & style
- Home type: Townhouse
- Property subtype: Townhouse
Materials
- Roof: Asphalt
Condition
- Blt./Standing
- New construction: No
- Year built: 2023
- Major remodel year: 2023
Utilities & green energy
- Sewer: Public Sewer, Sewer: Public
- Water: Culinary
- Utilities for property: Natural Gas Connected, Electricity Connected, Sewer Connected, Water Connected
Community & HOA
Community
- Subdivision: Old Sorrel Ranch
HOA
- Has HOA: Yes
- HOA fee: $150 monthly
- HOA name: www.camutah.com
- HOA phone: 435-627-1776
Location
- Region: Cedar City
Financial & listing details
- Price per square foot: $142/sqft
- Annual tax amount: $1,510
- Date on market: 6/10/2026
- Listing terms: Cash,Conventional,FHA,VA Loan
- Inclusions: Dryer, Washer
- Acres allowed for irrigation: 0
- Electric utility on property: Yes
Estimated market value
$307,000
$292,000 - $322,000
$2,028/mo
Price history
| Date | Event | Price |
|---|---|---|
| 7/21/2026 | Pending sale | $310,000$142/sqft |
Source: ICBOR #116553 Report a problem | ||
| 7/8/2026 | Price change | $310,000-3.1%$142/sqft |
Source: ICBOR #116553 Report a problem | ||
| 6/6/2026 | Price change | $320,000-3%$146/sqft |
Source: ICBOR #116553 Report a problem | ||
| 5/30/2026 | Listed for sale | $330,000$151/sqft |
Source: ICBOR #116553 Report a problem | ||
Public tax history
Tax history is unavailable.
Monthly payment
Est. payment
Payment breakdown
Explore the cost of this home by adjusting the details. Changes won't be saved.Climate risks
Neighborhood: 84720
Nearby schools
GreatSchools rating
- 6/10Cedar North SchoolGrades: K-5Distance: 2.2 mi
- 7/10Cedar Middle SchoolGrades: 6-8Distance: 1.2 mi
- 7/10Cedar City High SchoolGrades: 9-12Distance: 2 mi
Schools provided by the listing agent
- Elementary: North
- Middle: Cedar Middle School
- High: Cedar
- District: Iron
Source: UtahRealEstate.com. This data may not be complete. We recommend contacting the local school district to confirm school assignments for this home.
- $307,1003 bd3 ba1.7k sqft2955 W Hiatt Way, Cedar City, UT 84720Off Market
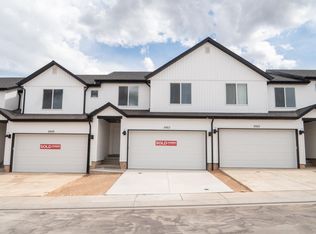
- $2,1004 bd3 ba2.2k sqft2963 W Hiatt Way, Cedar City, UT 84720For Rent
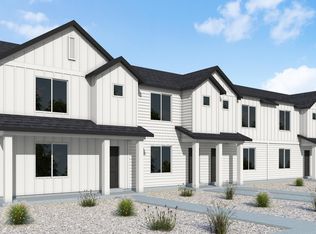
- $--3 bd2 ba1.3k sqft477 S 2925 W #1006, Cedar City, UT 84720Sold
- $321,700-- bd-- ba-- sqft2967 W Hiatt Way, Cedar City, UT 84720Off Market
- $--3 bd3 ba2.1k sqft2988 W Ezra Dr #1022, Cedar City, UT 84721Sold
- $--4 bd3 ba2.2k sqft2982 W Ezra Dr #1023, Cedar City, UT 84721Sold
- $314,100-- bd-- ba-- sqft502 S May Dr, Cedar City, UT 84720Off Market
- $256,0511 bd1 ba-- sqft506 S May Dr, Cedar City, UT 84720Off Market
A local agent can set up tours, give advice and negotiate with sellers.
A local lender can help you make sure your offer is ready when you are.
Similar homes
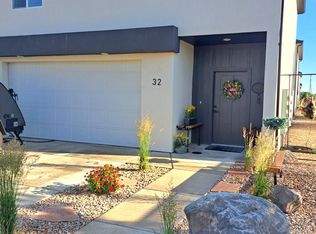
- $318,5003 bd3 ba1.8k sqft2875 Cody Dr Unit 32, Cedar City, UT 84720For Sale
 MLS ID #116754, Ashley Remington Young. ICBOR
 - $342,0003 bd3 ba1.7k sqft2875 Cody Dr #5, Cedar City, UT 84720For Sale

 MLS ID #2167632, Jordan Lee, CFI Realty LLC. UtahRealEstate.com
 - $299,9003 bd2 ba1.3k sqft569 S May Dr, Cedar City, UT 84720For Sale
 MLS ID #2173560, Curtis Pons, EXP Realty, LLC. UtahRealEstate.com
 - $299,0003 bd2 ba1.3k sqft477 S May Dr, Cedar City, UT 84720For Sale
 MLS ID #26-273050, Landon Anglin, Re/Max Properties. WCBR
 - $325,0003 bd2 ba1.4k sqft529 May Dr, Cedar City, UT 84720For SaleMLS ID #2156355, Jennifer Misbach, Century 21 Lifestyle Real Estate. UtahRealEstate.com
- $330,0004 bd3 ba1.9k sqft1580 S 1450 W Unit A, Cedar City, UT 84720For Sale By Owner
- $309,9003 bd3 ba1.6k sqft4283 W Highway 56 Unit 3, Cedar City, UT 84720New ConstructionMLS ID #26-274366, Jennifer Davis, ERA Realty Center. WCBR
- $349,9994 bd4 ba2.1k sqft488 S Rockwell Ln #1110, Cedar City, UT 84720For SaleMLS ID #116274, Dane K Jensen. ICBOR
- $295,0003 bd3 ba1.5k sqft1288 N Cedar Blvd #40, Cedar City, UT 84720For SaleMLS ID #116583, Cindy K Smith. ICBOR
- $314,9003 bd3 ba1.7k sqft51 S 4375 W #40, Cedar City, UT 84720For SaleMLS ID #117088, Jim D Rushton. ICBOR
- $314,9003 bd3 ba1.7k sqft51 S 4375 W #37, Cedar City, UT 84720For SaleMLS ID #117089, Jim D Rushton. ICBOR
- $314,9003 bd3 ba1.7k sqft51 S 4375 W #36, Cedar City, UT 84720For SaleMLS ID #117062, Jim D Rushton. ICBOR
- $310,0003 bd3 ba1.7k sqft1549 Northfield Rd #5, Cedar City, UT 84721For SaleMLS ID #116666, Justin Ludlow. ICBOR
- $300,0003 bd2 ba1.4k sqft4261 W 250 N, Cedar City, UT 84720For SaleMLS ID #117266, Nancy Marlies Kramer. ICBOR
- $307,9993 bd3 ba1.6k sqft3128 W 1700 N #D, Cedar City, UT 84721For SaleMLS ID #26-273329, SHELBY SMITH, Stratum Real Estate Group So Branch. WCBR
- $302,0003 bd3 ba1.6k sqft3126 W 1650 N #D, Cedar City, UT 84721For SaleMLS ID #116977, Trish Zerkle. ICBOR
- $289,9003 bd3 ba1.7k sqft1549 N Norfthfield Rd, Cedar City, UT 84721For SaleMLS ID #26-274420, BRIAN W HARENBERG, EQUITY REAL ESTATE (ST GEORGE). WCBR
- $314,9003 bd3 ba1.7k sqft51 S 4375 W #33, Cedar City, UT 84720For SaleMLS ID #2152964, Jim Rushton, Coldwell Banker Advantage Real Estate Corporation. UtahRealEstate.com
- $314,9003 bd3 ba1.7k sqft51 S 4375 W #32, Cedar City, UT 84720For SaleMLS ID #26-271626, Jim D Rushton, Coldwell Banker Advantage. WCBR
- $314,9003 bd3 ba1.7k sqft51 S 4375th St W #24, Cedar City, UT 84720For SaleMLS ID #26-270587, Jim D Rushton, Coldwell Banker Advantage. WCBR
