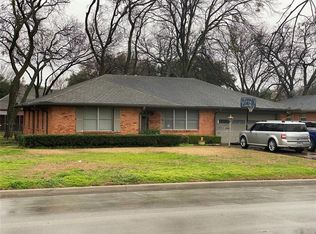
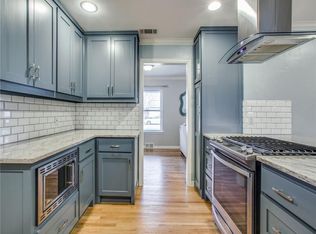
Classic 1950s ranch charm meets everyday comfort at 2956 Randy Lane. Set on a generous, tree-shaded lot in Farmers Branch, this single story home offers 1,655 square feet of living space. Originally built as a 3B, but 2B home and expertly transformed into a two bedroom, one double, spacious bath; plus, a two-car attached garage. Hardwood floors bring warmth and continuity throughout, complementing the home’s inviting vintage character. A versatile nook just off the kitchen makes a welcoming spot for morning coffee or a convenient home office. The generously appointed bathroom features dual sinks, a separate walk-in shower, a jetted tub, and a private water closet. Outside, a large, fenced backyard shaded by mature trees offers room to entertain, garden, or simply unwind. With its timeless character, flexible living spaces, and appealing outdoor setting, this home offers a welcoming retreat in an established neighborhood. In the summer of 2026 the home has received: new paint throughout, new updated Sewer Line, Foundation work with transferrable warranty and a new garage floor. It is ready for move-in. Roof in 2023. HVAC in 2016.New electric panel 2023.
For sale
$374,900
2956 Randy Ln, Farmers Branch, TX 75234
2beds
1,655sqft
Single Family Residence
Built in 1953
9,496 Square Feet Lot
$359,700 Zestimate®
$227/sqft
$-- HOA
What's special
Two-car attached garageSingle story homeHardwood floorsInviting vintage characterFlexible living spacesAppealing outdoor settingPrivate water closet
- 4 days
- 246
- 29
Likely to sell faster than
Zillow last checked:
Listing updated:
Listed by:
Will Lindsey 0802255 214-906-0833,
Keller Williams Urban Dallas 214-234-8000
Source: NTREIS,MLS#: 21390154
Facts & features
Interior
Bedrooms & bathrooms
- Bedrooms: 2
- Bathrooms: 1
- Full bathrooms: 1
Primary bedroom
- Features: Ceiling Fan(s)
- Level: First
- Dimensions: 13 x 12
Bedroom
- Features: Ceiling Fan(s)
- Level: First
- Dimensions: 11 x 12
Family room
- Features: Ceiling Fan(s)
- Level: First
- Dimensions: 15 x 14
Kitchen
- Features: Breakfast Bar, Built-in Features
- Level: First
- Dimensions: 13 x 14
Living room
- Level: First
- Dimensions: 28 x 12
Heating
- Central
Cooling
- Central Air
Appliances
- Included: Dishwasher, Electric Cooktop
Features
- Cable TV
- Flooring: Wood
- Has basement: No
- Has fireplace: No
Interior area
- Total interior livable area: 1,655 sqft
Video & virtual tour
Property
Parking
- Total spaces: 2
- Parking features: Alley Access, Door-Multi, Garage, Garage Door Opener
- Attached garage spaces: 2
Features
- Levels: One
- Stories: 1
- Pool features: None
- Fencing: Chain Link
Lot
- Size: 9,496 Square Feet
Details
- Additional structures: Storage
- Parcel number: 24180500100030000
Construction
Type & style
- Home type: SingleFamily
- Architectural style: Ranch,Detached
- Property subtype: Single Family Residence
Materials
- Brick
- Roof: Shingle
Condition
- Year built: 1953
Utilities & green energy
- Sewer: Public Sewer
- Water: Public
- Utilities for property: Electricity Available, Natural Gas Available, Sewer Available, Separate Meters, Water Available, Cable Available
Community & HOA
Community
- Subdivision: Valley View Estates
HOA
- Has HOA: No
Location
- Region: Farmers Branch
Financial & listing details
- Price per square foot: $227/sqft
- Tax assessed value: $330,000
- Annual tax amount: $6,685
- Date on market: 9/20/2026
- Cumulative days on market: 6 days
- Listing terms: Cash,Conventional,FHA,VA Loan
Estimated market value
$359,700
$342,000 - $378,000
$2,130/mo
Price history
| Date | Event | Price |
|---|---|---|
| 9/20/2026 | Listed for sale | $374,900$227/sqft |
Source: NTREIS #21390154 Report a problem | ||
| 6/23/2026 | Listing removed | $2,200$1/sqft |
Source: Zillow Rentals Report a problem | ||
| 6/8/2026 | Listed for rent | $2,200+4.8%$1/sqft |
Source: Zillow Rentals Report a problem | ||
| 4/29/2024 | Listing removed | -- |
Source: Zillow Rentals Report a problem | ||
| 4/15/2024 | Price change | $2,100-4.5%$1/sqft |
Source: Zillow Rentals Report a problem | ||
| 2/26/2024 | Price change | $2,200-8.3%$1/sqft |
Source: Zillow Rentals Report a problem | ||
| 1/30/2024 | Listed for rent | $2,400+20.3%$1/sqft |
Source: Zillow Rentals Report a problem | ||
| 6/22/2022 | Listing removed | -- |
Source: Zillow Rental Manager Report a problem | ||
| 6/18/2022 | Listed for rent | $1,995+17.7%$1/sqft |
Source: Zillow Rental Manager Report a problem | ||
| 3/24/2021 | Listing removed | -- |
Source: Owner Report a problem | ||
| 5/7/2018 | Listing removed | $1,695$1/sqft |
Source: Owner Report a problem | ||
| 4/20/2018 | Listed for rent | $1,695$1/sqft |
Source: Owner Report a problem | ||
Public tax history
| Year | Property taxes | Tax assessment |
|---|---|---|
| 2025 | $3,556 +0.1% | $330,000 |
| 2024 | $3,553 -9% | $330,000 -5.8% |
| 2023 | $3,903 +18.2% | $350,270 +23.9% |
| 2022 | $3,302 | $282,590 |
Find assessor info on the county website
Monthly payment
Est. payment
Payment breakdown
Explore the cost of this home by adjusting the details. Changes won't be saved.Climate risks
Neighborhood: Austell
Nearby schools
Schools provided by the listing agent
- Elementary: Stark
- Middle: Field
- High: Turner
- District: Carrollton-Farmers Branch ISD
Source: NTREIS. This data may not be complete. We recommend contacting the local school district to confirm school assignments for this home.

Similar homes
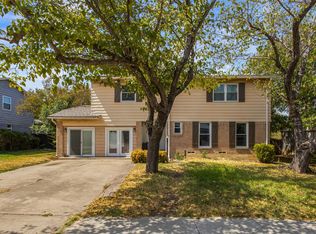
- $355,0004 bd3 ba2.2k sqft14429 Dennis Ln, Farmers Branch, TX 75234For Sale
 MLS ID #21386626, Jennifer Martinez. NTREIS
 - $335,0004 bd2 ba1.7k sqft2952 Lavita Ln, Farmers Branch, TX 75234For Sale
 MLS ID #21369651, Meagan Faulkner. NTREIS
 - $359,9003 bd2 ba1.2k sqft3245 Myra Ln, Farmers Branch, TX 75234For Sale
 MLS ID #21317239, Ofir Bugana. NTREIS
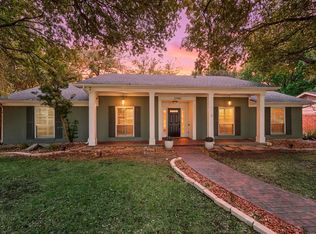
 - $499,9003 bd2 ba1.8k sqft12450 Wood Manor Cir, Farmers Branch, TX 75234For Sale
 MLS ID #21389108, Amy Spock. NTREIS
