Where to begin with all this awesomeness?! This one has it all! As soon as you pull into the drive, you can see the meticulousness of the seller; a stamped, sealed driveway and mature landscaping beckon you in. Upon entering through the double doors you will be WOWED by the pristine condition of this home. Beautifully tiled floors run through the main living area. The family room has a custom-designed cabinet for the TV that offers ample storage. The kitchen has superior-grade, stainless appliances, quartz countertops, and the dishwasher was just replaced this year. A large breakfast nook affords you a view to the lanai and pool area which is where you will probably want to spend your days. The lanai offers a large shaded area with a sink, cabinets, and an outdoor fridge and if you love to grill, this will be your new hangout. The pool is a welcome reprieve for the hot days of summer and the whole area has a Pebble Tec Flex Path covering. The back of the home has window tinting on windows and sliding doors along with custom interior shades to ensure the Florida sun doesn't overheat the house. As if that isn't enough, all we can say is "But wait, there's more!" A brand new roof was installed in 2022, a new AC unit was installed in 2021, a new remote-controlled operated hurricane shutter for the front door was added in 2021 and Storm Smart Kevlar hurricane protection is on the whole house. And the garage has enough room to park two full-sized cars AND a golf cart!! So if you have a client who wants EVERYTHING and is looking for a well-maintained, beautiful home priced to sell, then you have found it. This baby won't last so get on over to Bobcat Trail and bring us an offer we can't refuse.
Sold for $489,900
$489,900
2956 ROYAL PALM DRIVE, NORTH PORT, FL 34288
3beds
1,870sqft
Single Family Residence
Built in 2000
7,482 Square Feet Lot
$434,800 Zestimate®
$262/sqft
$3,033 Estimated rent
Home value
$434,800
$413,000 - $457,000
$3,033/mo
Zestimate® history
Owner options
List your home for rent
$3,033/mo
Rent Zestimate®
Find your next renter with Zillow Rental Manager. Plus, with online applications, you can quickly screen prospective tenants – for free.
$3,033/mo
Rent Zestimate®
Refinance and save
$3,374/mo
Est. payment
Refinancing to a lower rate could help reduce your monthly payments and save thousands over the life of the loan.
$3,374/mo
Est. payment
Explore your selling options
Work with a Zillow partner agent
Leverage their expertise and Zillow's premium Showcase listings to get your home seen by more buyers.
Get startedList with your own agent
Get your home in front of millions of buyers by listing it on Zillow.
Learn how to do itSell it yourself
Take full control of how buyers see your home on Zillow by listing For Sale by Owner (FSBO).
List your homeWhat's special
Pool areaBeautifully tiled floorsNew ac unitOutdoor fridgeLarge shaded areaMature landscapingSliding doors
Zillow last checked:
Listing updated:
Listed by:
Tammy Holmes 770-655-3459,
KW PEACE RIVER PARTNERS 941-875-9060
Bought with:
Kimberly Werla, PA, 3281020
RE/MAX ALLIANCE GROUP
Source: Stellar MLS,MLS#: C7477756 Originating MLS: Port Charlotte
Originating MLS: Port Charlotte
Facts & features
Interior
Bedrooms & bathrooms
- Bedrooms: 3
- Bathrooms: 2
- Full bathrooms: 2
Rooms
- Room types: Breakfast Room Separate, Family Room, Dining Room, Living Room
Primary bedroom
- Features: Walk-In Closet(s)
- Level: First
- Dimensions: 15x12
Bedroom 2
- Features: Walk-In Closet(s)
- Level: First
- Dimensions: 11x12
Bedroom 3
- Features: Walk-In Closet(s)
- Level: First
- Dimensions: 11x12
Dining room
- Level: First
- Dimensions: 11x9
Kitchen
- Level: First
- Dimensions: 9x12
Living room
- Level: First
- Dimensions: 15x13
Heating
- Electric
Cooling
- Central Air
Appliances
- Included: Bar Fridge, Dishwasher, Disposal, Gas Water Heater, Microwave, Refrigerator, Washer
- Laundry: Laundry Room
Features
- Ceiling Fan(s), Crown Molding, Eating Space In Kitchen, Primary Bedroom Main Floor, Open Floorplan, Stone Counters, Thermostat, Tray Ceiling(s), Walk-In Closet(s)
- Flooring: Carpet, Tile
- Doors: Outdoor Kitchen, Sliding Doors
- Windows: Tinted Windows, Window Treatments, Hurricane Shutters, Shutters
- Has fireplace: No
Interior area
- Total structure area: 2,568
- Total interior livable area: 1,870 sqft
Property
Parking
- Total spaces: 2
- Parking features: Garage
- Garage spaces: 2
Features
- Levels: One
- Stories: 1
- Exterior features: Irrigation System, Lighting, Outdoor Kitchen, Private Mailbox, Rain Gutters, Sidewalk
- Has private pool: Yes
- Pool features: Gunite, In Ground, Screen Enclosure
- Waterfront features: Lake
Lot
- Size: 7,482 Square Feet
- Features: Level
Details
- Parcel number: 1140160525
- Zoning: PCDN
- Special conditions: None
Construction
Type & style
- Home type: SingleFamily
- Property subtype: Single Family Residence
Materials
- Block, Stucco
- Foundation: Slab
- Roof: Tile
Condition
- New construction: No
- Year built: 2000
Utilities & green energy
- Sewer: Public Sewer
- Water: Private
- Utilities for property: Cable Connected, Electricity Connected, Natural Gas Connected, Phone Available, Sewer Connected, Sprinkler Recycled, Street Lights, Underground Utilities, Water Connected
Community & HOA
Community
- Features: Fishing, Lake, Clubhouse, Deed Restrictions, Fitness Center, Gated Community - No Guard, Golf Carts OK, Irrigation-Reclaimed Water, Pool, Sidewalks
- Pet fee: $0 monthly
- Subdivision: BOBCAT TRAIL
HOA
- Has HOA: Yes
- Amenities included: Fence Restrictions, Maintenance
- Services included: Maintenance Structure, Maintenance Grounds
- HOA fee: $193 monthly
- HOA name: Advanced Mmgt
- HOA phone: 941-493-0287
Location
- Region: North Port
Financial & listing details
- Price per square foot: $262/sqft
- Tax assessed value: $346,900
- Annual tax amount: $4,881
- Date on market: 7/10/2023
- Cumulative days on market: 3 days
- Listing terms: Cash,Conventional,FHA,VA Loan
- Ownership: Fee Simple
- Total actual rent: 0
- Electric utility on property: Yes
- Road surface type: Paved
Price history
| Date | Event | Price |
|---|---|---|
| 9/26/2023 | Sold | $489,900$262/sqft |
Source:  Stellar MLS #C7477756 Report a problem Stellar MLS #C7477756 Report a problem | ||
| 7/13/2023 | Pending sale | $489,900$262/sqft |
Source: Stellar MLS #C7477756 Report a problem | ||
| 7/10/2023 | Listed for sale | $489,900+44.1%$262/sqft |
Source: Stellar MLS #C7477756 Report a problem | ||
| 12/7/2004 | Sold | $339,900+729%$182/sqft |
Source: Public Record Report a problem | ||
| 2/8/1999 | Sold | $41,000$22/sqft |
Source: Public Record Report a problem | ||
Public tax history
| Year | Property taxes | Tax assessment |
|---|---|---|
| 2025 | $7,859 -1.6% | $346,900 -3.1% |
| 2024 | $7,987 +46.2% | $357,900 +55.7% |
| 2023 | $5,463 +11.9% | $229,925 +14.7% |
| 2022 | $4,882 +0.5% | $200,510 +3% |
| 2021 | $4,859 +0.6% | $194,670 +1.4% |
| 2020 | $4,830 +1.4% | $191,982 +2.3% |
| 2019 | $4,763 | $187,666 +1.9% |
| 2018 | $4,763 +2.9% | $184,167 +2.1% |
| 2017 | $4,628 +1.6% | $180,379 -12.7% |
| 2016 | $4,554 | $206,600 +11.9% |
| 2015 | $4,554 +4% | $184,600 +7.7% |
| 2014 | $4,377 +0.7% | $171,477 |
| 2013 | $4,346 +2.6% | $171,477 +1.7% |
| 2012 | $4,235 +3.2% | $168,611 +3% |
| 2011 | $4,102 -4.6% | $163,700 -6% |
| 2010 | $4,298 -5.1% | $174,179 +2.7% |
| 2009 | $4,530 | $169,600 -15.8% |
| 2008 | $4,530 -18.4% | $201,500 -21.2% |
| 2007 | $5,554 | $255,808 +2.5% |
| 2006 | -- | $249,569 +3% |
| 2005 | -- | $242,300 +26.3% |
| 2004 | $5,182 -0.5% | $191,781 +1.9% |
| 2003 | $5,210 +1.1% | $188,205 +2.4% |
| 2002 | $5,151 +3.9% | $183,794 +1.6% |
| 2001 | $4,957 +82.9% | $180,900 +419.8% |
| 2000 | $2,710 | $34,800 |
Find assessor info on the county website
Neighborhood: 34288
Nearby homes
- $370,0003 bd2 ba1.7k sqft2970 Royal Palm Dr, North Port, FL 34288Sold
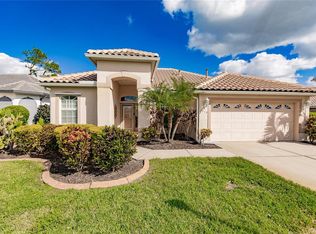
- $---- bd-- ba-- sqft2970 Royal Palm Dr, North Pt, FL 34288Off Market
- $340,2002 bd2 ba1.6k sqft2942 Royal Palm Dr, North Port, FL 34288Off Market
- $421,7003 bd2 ba1.8k sqft2928 Royal Palm Dr, North Port, FL 34288Off Market
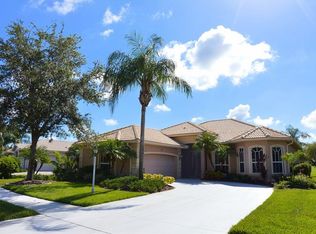
- $375,0003 bd2 ba1.6k sqft2984 Royal Palm Dr, North Port, FL 34288Sold
- $390,4003 bd2 ba1.6k sqft2957 Royal Palm Dr, North Port, FL 34288Off Market
- $424,4003 bd2 ba1.8k sqft2949 Royal Palm Dr, North Port, FL 34288Off Market
- $410,0002 bd3 ba1.9k sqft2971 Royal Palm Dr, North Port, FL 34288Sold
Nearby schools
GreatSchools rating
- 8/10Toledo Blade Elementary SchoolGrades: PK-5Distance: 1.4 mi
- 6/10Woodland Middle SchoolGrades: 6-8Distance: 3.4 mi
- 3/10North Port High SchoolGrades: PK,9-12Distance: 4.6 mi
Schools provided by the listing agent
- Elementary: Toledo Blade Elementary
- Middle: Woodland Middle School
- High: North Port High
Source: Stellar MLS. This data may not be complete. We recommend contacting the local school district to confirm school assignments for this home.
Get a cash offer in 3 minutes
Find out how much your home could sell for in as little as 3 minutes with a no-obligation cash offer.
Estimated market value
$434,800
Get a cash offer in 3 minutes
Find out how much your home could sell for in as little as 3 minutes with a no-obligation cash offer.
Estimated market value
$434,800
- Florida
- Sarasota County
- North Port
- 34288
- 2956 ROYAL PALM DRIVE
Nearby cities
Nearby neighborhoods
Nearby zip codes
Other North Port Topics
