One or more photo(s) has been virtually staged. Welcome to your Florida retreat in the heart of Bobcat Trail! This 3-bedroom, 2-bath pool home is just the right size at 1,777 square feet—not too big, not too small, but perfectly balanced. Priced at $399,900, it offers features rarely found in this range, including a sparkling heated pool and spa with a new 2025 gas pool heater. heater comes with a 3 year warranty. This home also offers the sought-after zero-corner stacking sliders that blur the line between indoor and outdoor living. Step inside to an open floor plan that is light, bright, and designed for modern living. The spacious living area flows seamlessly to the lanai, where your private poolside escape awaits. The kitchen will delight any home chef, featuring a gas stove, breakfast bar, and plenty of cabinet space. The split-bedroom layout ensures privacy, with the primary suite serving as a true retreat. Here you’ll find dual vanities, a soaking tub, separate shower, two closets, and sliders that open directly to the lanai. A second bath doubles as a convenient pool bath, making entertaining a breeze. Additional highlights include: • Full hurricane protection for peace of mind. • Two-car garage with storage potential. • Heated pool & spa for year-round enjoyment. • Low-maintenance living with lawn care and irrigation included. This home is located in the Fairway Commons part of Bobcat Trail, a gated community where the HOA fee is just $228/month and covers lawn maintenance and irrigation. Residents of Bobcat Trail enjoy a friendly, active lifestyle with sidewalks, community events, and easy access to nearby shopping, dining, and Gulf beaches. Whether you’re downsizing, investing in a vacation home, or looking for your first Florida residence, this home checks all the boxes. Don’t miss your chance to own a move-in ready property in one of North Port’s most desirable communities!
Sold for $370,000
$370,000
2970 ROYAL PALM DRIVE, NORTH PORT, FL 34288
3beds
1,777sqft
Single Family Residence
Built in 2004
7,200 Square Feet Lot
$366,300 Zestimate®
$208/sqft
$2,903 Estimated rent
Home value
$366,300
$333,000 - $403,000
$2,903/mo
Zestimate® history
Owner options
List your home for rent
$2,903/mo
Rent Zestimate®
Find your next renter with Zillow Rental Manager. Plus, with online applications, you can quickly screen prospective tenants – for free.
$2,903/mo
Rent Zestimate®
Refinance and save
$2,633/mo
Est. payment
Refinancing to a lower rate could help reduce your monthly payments and save thousands over the life of the loan.
$2,633/mo
Est. payment
Explore your selling options
Work with a Zillow partner agent
Leverage their expertise and Zillow's premium Showcase listings to get your home seen by more buyers.
Get startedList with your own agent
Get your home in front of millions of buyers by listing it on Zillow.
Learn how to do itSell it yourself
Take full control of how buyers see your home on Zillow by listing For Sale by Owner (FSBO).
List your homeWhat's special
Private poolside escapeSplit-bedroom layout ensures privacy
Zillow last checked:
Listing updated:
Listed by:
Gail Okeefe 941-380-6199,
KW PEACE RIVER PARTNERS 941-875-9060
Bought with:
Maria Domenech, 3479750
PALM PARADISE REALTY GROUP
Source: Stellar MLS,MLS#: C7515809 Originating MLS: Port Charlotte
Originating MLS: Port Charlotte
Facts & features
Interior
Bedrooms & bathrooms
- Bedrooms: 3
- Bathrooms: 2
- Full bathrooms: 2
Primary bedroom
- Features: Ceiling Fan(s), Walk-In Closet(s)
- Level: First
- Area: 253 Square Feet
- Dimensions: 11x23
Bedroom 2
- Features: Ceiling Fan(s), Walk-In Closet(s)
- Level: First
- Area: 143 Square Feet
- Dimensions: 13x11
Bedroom 3
- Features: Ceiling Fan(s), Walk-In Closet(s)
- Level: First
- Area: 110 Square Feet
- Dimensions: 11x10
Family room
- Features: Ceiling Fan(s)
- Level: First
- Area: 651 Square Feet
- Dimensions: 21x31
Kitchen
- Features: Breakfast Bar
- Level: First
- Area: 90 Square Feet
- Dimensions: 9x10
Living room
- Level: First
- Area: 130 Square Feet
- Dimensions: 13x10
Heating
- Central, Natural Gas
Cooling
- Central Air, Humidity Control
Appliances
- Included: Dishwasher, Disposal, Dryer, Gas Water Heater, Microwave, Range, Refrigerator, Washer
- Laundry: Laundry Room
Features
- Ceiling Fan(s), Eating Space In Kitchen, High Ceilings, Open Floorplan, Primary Bedroom Main Floor, Split Bedroom, Stone Counters, Thermostat, Walk-In Closet(s)
- Flooring: Carpet, Tile
- Doors: Sliding Doors
- Windows: Blinds, Window Treatments, Hurricane Shutters, Hurricane Shutters/Windows
- Has fireplace: No
Interior area
- Total structure area: 2,503
- Total interior livable area: 1,777 sqft
Property
Parking
- Total spaces: 2
- Parking features: Driveway, Off Street
- Attached garage spaces: 2
- Has uncovered spaces: Yes
- Details: Garage Dimensions: 23x30
Accessibility
- Accessibility features: Accessible Approach with Ramp
Features
- Levels: One
- Stories: 1
- Patio & porch: Screened
- Exterior features: Irrigation System, Private Mailbox, Rain Gutters, Sidewalk
- Has private pool: Yes
- Pool features: Gunite, Heated, In Ground, Outside Bath Access, Screen Enclosure
- Has spa: Yes
- Spa features: Heated, In Ground
- Has view: Yes
- View description: Park/Greenbelt
Lot
- Size: 7,200 Square Feet
- Features: City Lot, Landscaped, Level, Sidewalk, Above Flood Plain
- Residential vegetation: Mature Landscaping
Details
- Parcel number: 1140160526
- Zoning: PCDN
- Special conditions: None
Construction
Type & style
- Home type: SingleFamily
- Architectural style: Florida
- Property subtype: Single Family Residence
Materials
- Block
- Foundation: Slab
- Roof: Tile
Condition
- New construction: No
- Year built: 2004
Utilities & green energy
- Sewer: Public Sewer
- Water: Public
- Utilities for property: Sewer Connected, Street Lights, Underground Utilities, Water Connected
Green energy
- Indoor air quality: No Smoking-Interior Buildg
Community & HOA
Community
- Features: Clubhouse, Fitness Center, Gated Community - No Guard, Golf Carts OK, Pool, Sidewalks, Tennis Court(s)
- Security: Gated Community, Security System Owned, Smoke Detector(s)
- Pet fee: $0 monthly
- Subdivision: BOBCAT TRAIL
HOA
- Has HOA: Yes
- Services included: Common Area Taxes, Reserve Fund
- HOA fee: $228 monthly
- HOA name: Brittany Polston
- HOA phone: 941-361-1222
Location
- Region: North Port
Financial & listing details
- Price per square foot: $208/sqft
- Tax assessed value: $329,300
- Annual tax amount: $7,258
- Date on market: 10/3/2025
- Cumulative days on market: 171 days
- Listing terms: Cash,Conventional,FHA,VA Loan
- Ownership: Fee Simple
- Total actual rent: 0
- Road surface type: Paved, Asphalt
Price history
| Date | Event | Price |
|---|---|---|
| 4/22/2026 | Sold | $370,000-7.5%$208/sqft |
Source:  Stellar MLS #C7515809 Report a problem Stellar MLS #C7515809 Report a problem | ||
| 3/24/2026 | Pending sale | $399,900$225/sqft |
Source: Stellar MLS #C7515809 Report a problem | ||
| 10/3/2025 | Listed for sale | $399,900-5.9%$225/sqft |
Source: Stellar MLS #C7515809 Report a problem | ||
| 5/13/2025 | Listing removed | $425,000$239/sqft |
Source: Stellar MLS #C7500325 Report a problem | ||
| 2/15/2025 | Price change | $425,000-0.9%$239/sqft |
Source: Stellar MLS #C7500325 Report a problem | ||
| 1/22/2025 | Price change | $429,000-0.4%$241/sqft |
Source: Stellar MLS #C7500325 Report a problem | ||
| 11/13/2024 | Listed for sale | $430,900-6.3%$242/sqft |
Source: Stellar MLS #C7500325 Report a problem | ||
| 7/11/2024 | Listing removed | $459,900+3.4%$259/sqft |
Source: Stellar MLS #C7485751 Report a problem | ||
| 5/9/2024 | Listed for sale | $444,900-3.3%$250/sqft |
Source: Stellar MLS #O6203007 Report a problem | ||
| 5/1/2024 | Listing removed | -- |
Source: Stellar MLS #C7485751 Report a problem | ||
| 2/29/2024 | Price change | $459,900-2.1%$259/sqft |
Source: Stellar MLS #C7485751 Report a problem | ||
| 1/26/2024 | Price change | $469,900-1.1%$264/sqft |
Source: Stellar MLS #C7485751 Report a problem | ||
| 1/8/2024 | Listed for sale | $475,000$267/sqft |
Source: Stellar MLS #C7485751 Report a problem | ||
| 1/1/2024 | Listing removed | -- |
Source: Stellar MLS #C7475915 Report a problem | ||
| 9/5/2023 | Price change | $475,000-2.9%$267/sqft |
Source: Stellar MLS #C7475915 Report a problem | ||
| 8/14/2023 | Price change | $489,000-2.2%$275/sqft |
Source: Stellar MLS #C7475915 Report a problem | ||
| 7/10/2023 | Price change | $499,900-2%$281/sqft |
Source: Stellar MLS #C7475915 Report a problem | ||
| 5/22/2023 | Listed for sale | $509,9000%$287/sqft |
Source: Stellar MLS #C7475915 Report a problem | ||
| 5/1/2023 | Listing removed | -- |
Source: Stellar MLS #C7470287 Report a problem | ||
| 2/23/2023 | Price change | $510,000-1.9%$287/sqft |
Source: Stellar MLS #C7470287 Report a problem | ||
| 1/26/2023 | Listed for sale | $519,900+96.9%$293/sqft |
Source: Stellar MLS #C7470287 Report a problem | ||
| 6/11/2019 | Sold | $264,000-2.2%$149/sqft |
Source:  Florida Gulf Coast MLS #219033593 Report a problem Florida Gulf Coast MLS #219033593 Report a problem | ||
| 5/13/2019 | Pending sale | $269,900$152/sqft |
Source: RE/MAX Anchor Realty #219033593 Report a problem | ||
| 5/4/2019 | Listed for sale | $269,900+20%$152/sqft |
Source: RE/MAX ANCHOR REALTY #C7415258 Report a problem | ||
| 11/4/2015 | Sold | $225,000-30.6%$127/sqft |
Source: Stellar MLS #C7209055 Report a problem | ||
| 6/29/2006 | Sold | $324,000+34.3%$182/sqft |
Source: Public Record Report a problem | ||
| 4/8/2004 | Sold | $241,200$136/sqft |
Source: Public Record Report a problem | ||
Public tax history
| Year | Property taxes | Tax assessment |
|---|---|---|
| 2025 | $7,600 +0.5% | $329,300 +3.4% |
| 2024 | $7,561 +8.9% | $318,336 +17% |
| 2023 | $6,944 +1.1% | $272,096 +2.8% |
| 2022 | $6,869 +11.5% | $264,660 +10% |
| 2021 | $6,162 +0.7% | $240,600 +2% |
| 2020 | $6,120 +16.5% | $235,800 +7.8% |
| 2019 | $5,253 | $218,717 +1.9% |
| 2018 | $5,253 +3.2% | $214,639 +2.1% |
| 2017 | $5,091 -4% | $210,224 +2.1% |
| 2016 | $5,300 | $205,900 +12.4% |
| 2015 | $5,300 | $183,200 +3.4% |
| 2014 | $5,300 +4.7% | $177,200 |
| 2013 | $5,061 +2.5% | $177,200 +2% |
| 2012 | $4,940 +4.5% | $173,700 +5.6% |
| 2011 | $4,727 -5.7% | $164,500 -8.8% |
| 2010 | $5,011 -2.4% | $180,300 +5.6% |
| 2009 | $5,137 | $170,800 -16.4% |
| 2008 | $5,137 -17.5% | $204,300 -26% |
| 2007 | $6,228 | $276,100 -7.2% |
| 2006 | -- | $297,400 +21% |
| 2005 | -- | $245,800 +557.2% |
| 2004 | $2,745 +10.9% | $37,400 +11.6% |
| 2003 | $2,476 -6.9% | $33,500 |
| 2002 | $2,660 +1% | $33,500 |
| 2001 | $2,632 -0.2% | $33,500 |
| 2000 | $2,639 | $33,500 |
Find assessor info on the county website
Neighborhood: 34288
Nearby homes
- $---- bd-- ba-- sqft2970 Royal Palm Dr, North Pt, FL 34288Off Market
- $489,9003 bd2 ba1.8k sqft2956 Royal Palm Dr, North Port, FL 34288Sold

- $375,0003 bd2 ba1.6k sqft2984 Royal Palm Dr, North Port, FL 34288Sold
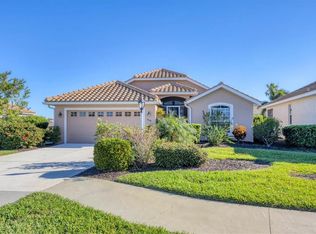
- $340,2002 bd2 ba1.6k sqft2942 Royal Palm Dr, North Port, FL 34288Off Market
- $275,0003 bd2 ba1.7k sqft2998 Royal Palm Dr, North Port, FL 34288Sold
- $304,8003 bd2 ba1.6k sqft2977 Phoenix Palm Ter, North Port, FL 34288Off Market
- $410,0002 bd3 ba1.9k sqft2971 Royal Palm Dr, North Port, FL 34288Sold
- $390,4003 bd2 ba1.6k sqft2957 Royal Palm Dr, North Port, FL 34288Off Market
Nearby schools
GreatSchools rating
- 8/10Toledo Blade Elementary SchoolGrades: PK-5Distance: 1.4 mi
- 6/10Woodland Middle SchoolGrades: 6-8Distance: 3.4 mi
- 3/10North Port High SchoolGrades: PK,9-12Distance: 4.6 mi
Schools provided by the listing agent
- Elementary: Toledo Blade Elementary
- Middle: Woodland Middle School
- High: North Port High
Source: Stellar MLS. This data may not be complete. We recommend contacting the local school district to confirm school assignments for this home.
Get a cash offer in 3 minutes
Find out how much your home could sell for in as little as 3 minutes with a no-obligation cash offer.
Estimated market value
$366,300
Get a cash offer in 3 minutes
Find out how much your home could sell for in as little as 3 minutes with a no-obligation cash offer.
Estimated market value
$366,300
- Florida
- Sarasota County
- North Port
- 34288
- 2970 ROYAL PALM DRIVE
Nearby cities
Nearby neighborhoods
Nearby zip codes
Other North Port Topics
