Enjoy effortless, maintenance-free living in this beautifully maintained, light-and-bright home in the desirable Fairway Commons section of Bobcat Trail. Sold turnkey furnished, all you need is your suitcase to move right in and start living the Florida lifestyle. The open-concept design with vaulted ceilings, tile flooring throughout the main living areas, and upgraded LVP in the primary and guest bedrooms creates a stylish yet comfortable atmosphere. 3rd bedroom does not have a closet, but it would be easy to add one. (County reflects this as a 2 bedroom). Zero-corner sliders seamlessly connect the indoors to the outdoors, leading to your private heated pool—perfect for relaxing or entertaining. The spacious primary suite features two walk-in closets and direct access to the pool, enhancing the sense of indoor-outdoor living. This home is packed with recent upgrades, including a brand new Plenair smart pool pump (Feb. 2026), new roof (2023), new A/C and dishwasher (2022), gas pool heater (2022), new pool cage (2024), fresh interior and exterior paint (2024), and a new refrigerator (2026). The stove, dryer, and pool heater are all gas, and the property sits in a highly desirable “X” flood zone for added peace of mind. Located behind the exclusive gates of Bobcat Trail, residents enjoy access to resort-style amenities such as pickleball and tennis courts, a community pool, fitness center, and a lively activity center with events and social gatherings. With easy access to I-75 and US-41, you’re just minutes from dining, shopping, medical facilities, and everything you need—making this truly a move-in-ready, lock-and-leave home designed for carefree Florida living.
Sold for $375,000
$375,000
2984 ROYAL PALM DRIVE, NORTH PORT, FL 34288
3beds
1,635sqft
Single Family Residence
Built in 1999
7,200 Square Feet Lot
$373,700 Zestimate®
$229/sqft
$2,858 Estimated rent
Home value
$373,700
$340,000 - $411,000
$2,858/mo
Zestimate® history
Owner options
List your home for rent
$2,858/mo
Rent Zestimate®
Find your next renter with Zillow Rental Manager. Plus, with online applications, you can quickly screen prospective tenants – for free.
$2,858/mo
Rent Zestimate®
Refinance and save
$2,648/mo
Est. payment
Refinancing to a lower rate could help reduce your monthly payments and save thousands over the life of the loan.
$2,648/mo
Est. payment
Explore your selling options
Work with a Zillow partner agent
Leverage their expertise and Zillow's premium Showcase listings to get your home seen by more buyers.
Get startedList with your own agent
Get your home in front of millions of buyers by listing it on Zillow.
Learn how to do itSell it yourself
Take full control of how buyers see your home on Zillow by listing For Sale by Owner (FSBO).
List your homeWhat's special
Private heated poolNew roofCommunity poolNew refrigeratorSpacious primary suiteVaulted ceilingsOpen-concept design
Zillow last checked:
Listing updated:
Listed by:
Debi Benson, PA 941-815-5969,
MICHAEL SAUNDERS & COMPANY 941-473-7750
Bought with:
Abigail Lange, 3420558
HOUSE MATCH
Source: Stellar MLS,MLS#: D6145747 Originating MLS: Englewood
Originating MLS: Englewood
Facts & features
Interior
Bedrooms & bathrooms
- Bedrooms: 3
- Bathrooms: 2
- Full bathrooms: 2
Primary bedroom
- Features: Walk-In Closet(s)
- Level: First
- Area: 150 Square Feet
- Dimensions: 10x15
Bedroom 2
- Features: Built-in Closet
- Level: First
- Area: 132 Square Feet
- Dimensions: 12x11
Bedroom 3
- Features: No Closet
- Level: First
- Area: 132 Square Feet
- Dimensions: 11x12
Dinette
- Level: First
- Area: 104 Square Feet
- Dimensions: 13x8
Dining room
- Level: First
- Area: 108 Square Feet
- Dimensions: 12x9
Kitchen
- Level: First
- Area: 144 Square Feet
- Dimensions: 12x12
Living room
- Level: First
- Area: 168 Square Feet
- Dimensions: 12x14
Heating
- Central
Cooling
- Central Air
Appliances
- Included: Dishwasher, Disposal, Dryer, Electric Water Heater, Microwave, Range, Refrigerator, Washer
- Laundry: Inside, Laundry Closet
Features
- Ceiling Fan(s), Living Room/Dining Room Combo, Open Floorplan, Split Bedroom, Stone Counters, Vaulted Ceiling(s), Walk-In Closet(s)
- Flooring: Ceramic Tile, Luxury Vinyl
- Doors: Sliding Doors
- Has fireplace: No
Interior area
- Total structure area: 2,315
- Total interior livable area: 1,635 sqft
Property
Parking
- Total spaces: 2
- Parking features: Driveway, Garage Door Opener
- Attached garage spaces: 2
- Has uncovered spaces: Yes
- Details: Garage Dimensions: 21x21
Features
- Levels: One
- Stories: 1
- Patio & porch: Covered, Rear Porch, Screened
- Exterior features: Irrigation System, Sidewalk
- Has private pool: Yes
- Pool features: Gunite, Heated, In Ground
- Has view: Yes
- View description: Pool
Lot
- Size: 7,200 Square Feet
- Dimensions: 60 x 120
- Features: Sidewalk
- Residential vegetation: Trees/Landscaped
Details
- Parcel number: 1140160701
- Zoning: PCDN
- Special conditions: None
Construction
Type & style
- Home type: SingleFamily
- Property subtype: Single Family Residence
Materials
- Block, Stucco
- Foundation: Slab
- Roof: Tile
Condition
- Completed
- New construction: No
- Year built: 1999
Utilities & green energy
- Sewer: Public Sewer
- Water: Public
- Utilities for property: BB/HS Internet Available, Electricity Available, Electricity Connected, Natural Gas Connected, Sewer Available, Sewer Connected, Water Available, Water Connected
Community & HOA
Community
- Features: Clubhouse, Deed Restrictions, Fitness Center, Gated Community - Guard, Pool, Sidewalks, Tennis Court(s)
- Pet fee: $0 monthly
- Subdivision: BOBCAT TRAIL
HOA
- Has HOA: Yes
- Amenities included: Clubhouse, Fitness Center, Gated, Pickleball Court(s), Pool, Recreation Facilities, Tennis Court(s)
- Services included: Community Pool, Maintenance Grounds, Recreational Facilities
- HOA fee: $223 monthly
- HOA name: Brittany Polston
- HOA phone: 941-361-1222
- Second HOA name: Bobcat TTrail
Location
- Region: North Port
Financial & listing details
- Price per square foot: $229/sqft
- Tax assessed value: $285,000
- Annual tax amount: $6,939
- Date on market: 1/29/2026
- Cumulative days on market: 100 days
- Listing terms: Cash,Conventional
- Ownership: Fee Simple
- Total actual rent: 0
- Electric utility on property: Yes
- Road surface type: Paved
Price history
| Date | Event | Price |
|---|---|---|
| 6/15/2026 | Sold | $375,000-2.6%$229/sqft |
Source:  Stellar MLS #D6145747 Report a problem Stellar MLS #D6145747 Report a problem | ||
| 5/9/2026 | Pending sale | $385,000$235/sqft |
Source: Stellar MLS #D6145747 Report a problem | ||
| 3/17/2026 | Price change | $385,000-2.5%$235/sqft |
Source: Stellar MLS #D6145747 Report a problem | ||
| 1/29/2026 | Listed for sale | $395,000+192.6%$242/sqft |
Source: Stellar MLS #D6145747 Report a problem | ||
| 12/9/2011 | Sold | $135,000-18.2%$83/sqft |
Source: Public Record Report a problem | ||
| 3/25/2011 | Listing removed | $165,000$101/sqft |
Source: PALMETTO REAL ESTATE COMPANY #M5819775 Report a problem | ||
| 2/22/2011 | Listed for sale | $165,000-9.8%$101/sqft |
Source: PALMETTO REAL ESTATE COMPANY #M5819775 Report a problem | ||
| 12/9/2010 | Listing removed | $183,000$112/sqft |
Source: PALMETTO REAL ESTATE COMPANY #M5813896 Report a problem | ||
| 9/25/2010 | Price change | $183,000-3.6%$112/sqft |
Source: PALMETTO REAL ESTATE COMPANY #M5813896 Report a problem | ||
| 9/11/2010 | Price change | $189,900-9.5%$116/sqft |
Source: PALMETTO REAL ESTATE COMPANY #M5813896 Report a problem | ||
| 6/12/2010 | Listed for sale | $209,900-30%$128/sqft |
Source: PALMETTO REAL ESTATE COMPANY #M5813896 Report a problem | ||
| 3/28/2009 | Listing removed | $299,999$183/sqft |
Source: Visual Tour #692015 Report a problem | ||
| 4/16/2008 | Listed for sale | $299,999+782.4%$183/sqft |
Source: Visual Tour #692015 Report a problem | ||
| 4/29/1999 | Sold | $34,000$21/sqft |
Source: Public Record Report a problem | ||
Public tax history
| Year | Property taxes | Tax assessment |
|---|---|---|
| 2025 | $6,939 +1.3% | $285,000 +1.9% |
| 2024 | $6,853 +10% | $279,799 +22.1% |
| 2023 | $6,232 -0.9% | $229,163 -1.9% |
| 2022 | $6,289 +10.3% | $233,530 +10% |
| 2021 | $5,700 -0.4% | $212,300 +0.3% |
| 2020 | $5,722 +1.3% | $211,700 +2.2% |
| 2019 | $5,651 | $207,100 -1.9% |
| 2018 | $5,651 +1.2% | $211,200 +11.3% |
| 2017 | $5,587 +13% | $189,700 +3% |
| 2016 | $4,943 | $184,200 +12.1% |
| 2015 | $4,943 +7% | $164,300 +23.8% |
| 2014 | $4,622 +7.7% | $132,700 |
| 2013 | $4,292 +1.8% | $132,700 +2% |
| 2012 | $4,214 -5.3% | $130,100 -12.1% |
| 2011 | $4,450 +114.6% | $148,000 -9% |
| 2010 | $2,074 -0.7% | $162,600 +6.7% |
| 2009 | $2,087 | $152,400 -16.1% |
| 2008 | $2,087 -0.1% | $181,700 -26% |
| 2007 | $2,089 | $245,700 -7.2% |
| 2006 | -- | $264,800 +48.4% |
| 2005 | -- | $178,425 +3% |
| 2004 | $4,832 -0.5% | $173,228 +1.9% |
| 2003 | $4,856 +1% | $169,998 +2.4% |
| 2002 | $4,807 +3.8% | $166,014 +1.6% |
| 2001 | $4,631 +0.6% | $163,400 +1.7% |
| 2000 | $4,602 | $160,600 |
Find assessor info on the county website
Neighborhood: 34288
Nearby homes
- $275,0003 bd2 ba1.7k sqft2998 Royal Palm Dr, North Port, FL 34288Sold

- $370,0003 bd2 ba1.7k sqft2970 Royal Palm Dr, North Port, FL 34288Sold
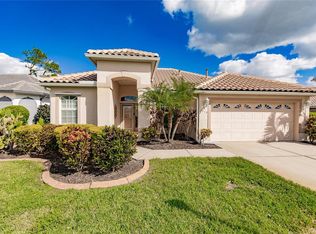
- $---- bd-- ba-- sqft2970 Royal Palm Dr, North Pt, FL 34288Off Market
- $306,0003 bd2 ba1.6k sqft2977 Phoenix Palm Ter, North Port, FL 34288Off Market
- $489,9003 bd2 ba1.8k sqft2956 Royal Palm Dr, North Port, FL 34288Sold
- $429,0003 bd2 ba1.6k sqft2965 Phoenix Palm Ter, North Port, FL 34288Sold
- $---- bd-- ba-- sqft2965 Phoenix Palm Ter, North Pt, FL 34288Off Market
- $299,1002 bd2 ba1.5k sqft2985 Royal Palm Dr, North Port, FL 34288Off Market
Nearby schools
GreatSchools rating
- 8/10Toledo Blade Elementary SchoolGrades: PK-5Distance: 1.4 mi
- 6/10Woodland Middle SchoolGrades: 6-8Distance: 3.4 mi
- 3/10North Port High SchoolGrades: PK,9-12Distance: 4.6 mi
Get a cash offer in 3 minutes
Find out how much your home could sell for in as little as 3 minutes with a no-obligation cash offer.
Estimated market value
$373,700
Get a cash offer in 3 minutes
Find out how much your home could sell for in as little as 3 minutes with a no-obligation cash offer.
Estimated market value
$373,700
- Florida
- Sarasota County
- North Port
- 34288
- 2984 ROYAL PALM DRIVE
Nearby cities
Nearby neighborhoods
Nearby zip codes
Other North Port Topics
