Beautiful custom home in the Mission Hot Springs area of upper Johnson Lane on .51 acre. This single-story 3 BR 2 BA home has been well maintained. The comfortable floor plan with efficient wood burning stove, kitchen/dining room combo & separate living room. The kitchen features Hickory cabinets & luxury Vinyl flooring. Landscaped backyard with covered patio for your enjoyment. Room for all your toys in the RV gar/shop(18x61). RV access & parking. Ride your ATV right from the property to BLM land. No HOA!, The garage is 18x61 has a room in the center with a dog washing station, cabinets for storage and window A/C. This is a flexible space that can be whatever fits your needs. The back half of the garage is an area for a workshop or storage area for your toys and a double garage door for access to the landscaped rear yard. The previous owners were dog breeders. This is a must see! Buyer and buyers agent to verify any and all information in MLS, not deemed reliable.
Closed
$665,000
2957 San Fernando Dr, Minden, NV 89423
3beds
1,864sqft
Single Family Residence
Built in 1990
0.51 Acres Lot
$754,800 Zestimate®
$357/sqft
$2,678 Estimated rent
Home value
$754,800
$717,000 - $793,000
$2,678/mo
Zestimate® history
Owner options
List your home for rent
$2,678/mo
Rent Zestimate®
Find your next renter with Zillow Rental Manager. Plus, with online applications, you can quickly screen prospective tenants – for free.
$2,678/mo
Rent Zestimate®
Refinance and save
$3,061/mo
Est. payment
Refinancing to a lower rate could help reduce your monthly payments and save thousands over the life of the loan.
$3,061/mo
Est. payment
Explore your selling options
Work with a Zillow partner agent
Leverage their expertise and Zillow's premium Showcase listings to get your home seen by more buyers.
Get startedList with your own agent
Get your home in front of millions of buyers by listing it on Zillow.
Learn how to do itSell it yourself
Take full control of how buyers see your home on Zillow by listing For Sale by Owner (FSBO).
List your homeWhat's special
Zillow last checked:
Listing updated:
Listed by:
Avis Cherry S.52613 775-741-3344,
Charles Kitchen Realty
Bought with:
Claudia Duenas, S.62438
RE/MAX Professionals-Carson
Source: NNRMLS,MLS#: 240007659
Facts & features
Interior
Bedrooms & bathrooms
- Bedrooms: 3
- Bathrooms: 2
- Full bathrooms: 2
Heating
- Forced Air, Natural Gas
Cooling
- Central Air, Refrigerated
Appliances
- Included: Dishwasher, Disposal, Dryer, Electric Oven, Electric Range, Microwave, Refrigerator, Trash Compactor, Washer
- Laundry: Cabinets, Laundry Area
Features
- Ceiling Fan(s), High Ceilings, Master Downstairs
- Flooring: Carpet, Tile, Vinyl, Wood
- Windows: Double Pane Windows, Vinyl Frames
- Number of fireplaces: 1
- Fireplace features: Wood Burning Stove
Interior area
- Total structure area: 1,864
- Total interior livable area: 1,864 sqft
Property
Parking
- Total spaces: 4
- Parking features: Garage Door Opener, RV Access/Parking, RV Garage
- Garage spaces: 4
Features
- Stories: 1
- Patio & porch: Patio
- Fencing: Back Yard
- Has view: Yes
- View description: Mountain(s)
Lot
- Size: 0.51 Acres
- Features: Landscaped, Level, Sprinklers In Front, Sprinklers In Rear
Details
- Additional structures: Workshop
- Parcel number: 142028510041
- Zoning: SFR
Construction
Type & style
- Home type: SingleFamily
- Property subtype: Single Family Residence
Materials
- Foundation: Crawl Space
- Roof: Composition,Pitched,Shingle
Condition
- Year built: 1990
Utilities & green energy
- Sewer: Septic Tank
- Water: Public
- Utilities for property: Cable Available, Electricity Available, Internet Available, Natural Gas Available, Water Available, Cellular Coverage, Water Meter Installed
Community & HOA
Community
- Security: Smoke Detector(s)
- Subdivision: Mission Hot Springs
HOA
- Has HOA: No
- Amenities included: None
Location
- Region: Minden
Financial & listing details
- Price per square foot: $357/sqft
- Tax assessed value: $124,236
- Annual tax amount: $2,530
- Date on market: 6/21/2024
- Cumulative days on market: 118 days
- Listing terms: 1031 Exchange,Conventional,FHA,VA Loan
Price history
| Date | Event | Price |
|---|---|---|
| 10/16/2024 | Sold | $665,000-1.5%$357/sqft |
Source:  NNRMLS #240007659 Report a problem NNRMLS #240007659 Report a problem | ||
| 7/11/2024 | Pending sale | $675,000$362/sqft |
Source: NNRMLS #240007659 Report a problem | ||
| 6/29/2024 | Price change | $675,000-3.4%$362/sqft |
Source: NNRMLS #240007659 Report a problem | ||
| 6/20/2024 | Listed for sale | $699,000+62.6%$375/sqft |
Source: NNRMLS #240007659 Report a problem | ||
| 8/9/2006 | Sold | $430,000+1.2%$231/sqft |
Source: Public Record Report a problem | ||
| 8/22/2005 | Sold | $425,000$228/sqft |
Source: Public Record Report a problem | ||
Public tax history
| Year | Property taxes | Tax assessment |
|---|---|---|
| 2025 | $2,606 +3% | $124,236 +0.3% |
| 2024 | $2,530 +3% | $123,910 +3.3% |
| 2023 | $2,456 +3% | $119,961 +16.4% |
| 2022 | $2,385 +3% | $103,089 +4.8% |
| 2021 | $2,315 | $98,370 +6.5% |
| 2020 | -- | $92,327 |
| 2019 | $2,248 | $92,327 +10.4% |
| 2018 | $2,248 +6.1% | $83,666 +7.8% |
| 2017 | $2,119 | $77,598 +7.3% |
| 2016 | $2,119 +2.6% | $72,340 |
| 2015 | $2,065 -2% | $72,340 -3.6% |
| 2014 | $2,108 | $75,035 +5.2% |
| 2013 | -- | $71,321 -4.5% |
| 2012 | -- | $74,704 -6.2% |
| 2011 | -- | $79,669 -8.2% |
| 2010 | -- | $86,779 -20.2% |
| 2009 | -- | $108,764 -9.5% |
| 2008 | -- | $120,157 +1.5% |
| 2007 | -- | $118,385 +33.6% |
| 2006 | -- | $88,639 +4.4% |
| 2005 | $1,324 +7.3% | $84,931 +50.1% |
| 2004 | $1,234 | $56,588 +4.2% |
| 2003 | -- | $54,301 +3.6% |
| 2002 | -- | $52,395 |
| 2001 | -- | $52,395 -2.9% |
| 1999 | -- | $53,970 |
Find assessor info on the county website
Neighborhood: 89423
Nearby homes
- $650,700-- bd-- ba1.6k sqft2975 San Fernando Dr, Minden, NV 89423Off Market
- $665,0003 bd2 ba1.6k sqft2963 San Fernando Dr, Minden, NV 89423Sold
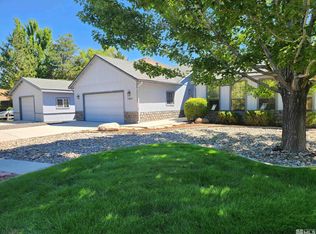
- $760,0003 bd3 ba1.6k sqft2976 San Fernando Dr, Minden, NV 89423Off Market
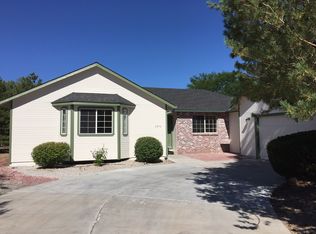
- $675,0003 bd3 ba2.1k sqft2969 San Fernando Dr, Minden, NV 89423Sold
- $675,0003 bd3 ba1.8k sqft2969 San Fernando St, Minden, NV 89423Sold
- $648,900-- bd-- ba1.5k sqft2970 San Fernando Dr, Minden, NV 89423Off Market
- $718,4003 bd3 ba1.6k sqft2988 San Fernando Dr, Minden, NV 89423Off Market
- $776,2003 bd2 ba1.7k sqft2981 San Fernando Dr, Minden, NV 89423Off Market
Nearby schools
GreatSchools rating
- 7/10Pinon Hills Elementary SchoolGrades: PK-5Distance: 1.3 mi
- 8/10Carson Valley Middle SchoolGrades: 6-8Distance: 7.6 mi
- 6/10Douglas County High SchoolGrades: 9-12Distance: 6.9 mi
Schools provided by the listing agent
- Elementary: Pinon Hills
- Middle: Carson Valley
- High: Douglas
Source: NNRMLS. This data may not be complete. We recommend contacting the local school district to confirm school assignments for this home.


Get pre-qualified for a loan
At Zillow Home Loans, we can pre-qualify you in as little as 5 minutes with no impact to your credit score.An equal housing lender. NMLS #10287.
Sell for more on Zillow
Get a Zillow Showcase℠ listing at no additional cost and you could sell for .
$754,800
2% more
+$15,096
With Zillow Showcase(estimated)
$769,896
- Nevada
- Douglas County
- Minden
- 89423
- 2957 San Fernando Dr
Nearby cities
Nearby zip codes
Other Minden Topics
