Skip main navigation
Closed
  • $675,000

    2969 San Fernando St, Minden, NV 89423

    3beds
    1,828sqft
    Single Family Residence
    Built in 1991
    0.62 Acres Lot
    $778,800 Zestimate®
    $369/sqft
    $2,846 Estimated rent

    Home value

    $778,800

    $724,000 - $841,000

    $2,846/mo

    Zestimate® history
    Loading
    Loading...

    Owner options

    List your home for rent

    $2,846/mo

    Rent Zestimate®

    Find your next renter with Zillow Rental Manager. Plus, with online applications, you can quickly screen prospective tenants – for free.

    Learn more

    $2,846/mo

    Rent Zestimate®

    Refinance and save

    $3,901/mo

    Est. payment

    Refinancing to a lower rate could help reduce your monthly payments and save thousands over the life of the loan.

    See today's rates

    $3,901/mo

    Est. payment

    Explore your selling options

    Work with a Zillow partner agent

    Leverage their expertise and Zillow's premium Showcase listings to get your home seen by more buyers.

    Get started

    List with your own agent

    Get your home in front of millions of buyers by listing it on Zillow.

    Learn how to do it

    Sell it yourself

    Take full control of how buyers see your home on Zillow by listing For Sale by Owner (FSBO).

    List your home

    What's special

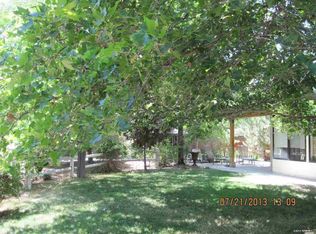
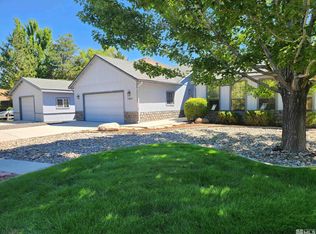
    Enjoy beautiful mountain views from the front patio of this centrally-located home in Minden, Nevada. This 3 bedroom/2 bath home boasts vaulted ceilings in the dining room, kitchen, and living room and cedar plank, vaulted ceiling in the family room. With .62 acres of property there is plenty of room for storage. Additionally, there is a 20' x 38' attached RV garage and a 10'x12' workshop in the backyard., This property is located within just approximately a 15 minute drive to South Carson City or downtown Minden and just 40 minutes to South Lake Tahoe or Reno.

    Zillow last checked:

    Listing updated:

    Listed by:

    Jen Almeida BS.145911 775-690-7047,

    Intero

    Bought with:

    Nathan Almeida, S.199160

    Intero

    Jen Almeida, BS.145911

    Intero

    Source: NNRMLS,MLS#: 230012196MLS Logo

    Facts & features

    Interior

    Bedrooms & bathrooms
    • Bedrooms: 3
    • Bathrooms: 3
    • Full bathrooms: 2
    • 1/2 bathrooms: 1
    Heating
    • Forced Air, Natural Gas
    Cooling
    • Central Air, Refrigerated
    Appliances
    • Included: Dishwasher, Disposal, Double Oven, Gas Cooktop, Gas Range, Microwave
    • Laundry: In Garage, Laundry Area
    Features
    • Breakfast Bar, Ceiling Fan(s), High Ceilings, Walk-In Closet(s)
    • Flooring: Carpet, Wood
    • Windows: Blinds, Drapes, Rods, Single Pane Windows
    • Has fireplace: Yes
    • Fireplace features: Pellet Stove
    Interior area
    • Total structure area: 1,828
    • Total interior livable area: 1,828 sqft

    Property

    Parking
    • Total spaces: 4
    • Parking features: Attached, Garage Door Opener, RV Access/Parking, RV Garage
    • Attached garage spaces: 4
    Features
    • Stories: 1
    • Patio & porch: Patio
    • Exterior features: None
    • Fencing: Partial
    • Has view: Yes
    • View description: Mountain(s)
    Lot
    • Size: 0.62 Acres
    • Features: Landscaped, Level, Sprinklers In Front, Sprinklers In Rear
    Details
    • Parcel number: 142028510039
    • Zoning: SFR
    • Horses can be raised: Yes

    Construction

    Type & style
    • Home type: SingleFamily
    • Property subtype: Single Family Residence
    Materials
    • Brick
    • Foundation: Crawl Space
    • Roof: Composition,Pitched,Shingle
    Condition
    • Year built: 1991

    Utilities & green energy

    • Sewer: Septic Tank
    • Water: Public
    • Utilities for property: Electricity Available, Internet Available, Natural Gas Available, Phone Available, Water Available

    Community & neighborhood

    Security
    • Security features: Smoke Detector(s)
    Location
    • Region: Minden
    • Subdivision: Mission Hot Springs

    Other

    Other facts
    • Listing terms: 1031 Exchange,Cash,Conventional,FHA,VA Loan

    Price history

    DateEventPrice
    1/5/2024Sold$675,000-3.4%$369/sqft
    Source: NNRMLS #230012196 Report a problem
    12/18/2023Pending sale$699,000$382/sqft
    Source: NNRMLS #230012196 Report a problem
    12/9/2023Listed for sale$699,000$382/sqft
    Source: NNRMLS #230012196 Report a problem
    11/20/2023Pending sale$699,000$382/sqft
    Source: NNRMLS #230012196 Report a problem
    11/19/2023Listed for sale$699,000$382/sqft
    Source: NNRMLS #230012196 Report a problem
    11/8/2023Pending sale$699,000$382/sqft
    Source: NNRMLS #230012196 Report a problem
    10/31/2023Price change$699,000-3.6%$382/sqft
    Source: NNRMLS #230012196 Report a problem
    10/18/2023Listed for sale$725,000$397/sqft
    Source: NNRMLS #230012196 Report a problem

    Public tax history

    Tax history is unavailable.

    Neighborhood: 89423

    Nearby schools

    GreatSchools rating
    Schools provided by the listing agent
    • Elementary: Pinon Hills
    • Middle: Carson Valley
    • High: Douglas

    Source: NNRMLS. This data may not be complete. We recommend contacting the local school district to confirm school assignments for this home.

    Get pre-qualified for a loan
    At Zillow Home Loans, we can pre-qualify you in as little as 5 minutes with no impact to your credit score.

    An equal housing lender. NMLS #10287.

    Sell for more on Zillow
    Get a Zillow Showcase℠ listing at no additional cost and you could sell for .
    $778,800
    2% more
    +$15,576
    With Zillow Showcase(estimated)
    $794,376