Ready for your move-in; this home has fresh interior paint and flooring throughout the open floorplan which features vaulted living room ceilings and natural daytime light from skylights. Situated on over 1/2 acre with a detached drive thru garage/shop and side yard with ample room/driveways for RV storage behind the fence. Mature landscape has numerous shade trees. A huge backyard includes a storage/tool shed and ample room to design and build a vegetable garden, outdoor kitchen and/or recreation courts., The detached garage/shop is constructed with web steel trusses has two 8 ft doors with one garage door opener at the far end. San Fernando is located in a beautiful neighborhood consisting of larger lots, yet is conveniently on water, sewer and natural gas. Just a few minutes' drive to big box shopping at Costco, Best Buy, Trader Joe and more. Then there are the nearby connections to stunning Lake Tahoe or to Reno Intl Airport for your world class recreation, entertainment and travel plans.
Closed
$665,000
2963 San Fernando Dr, Minden, NV 89423
3beds
1,681sqft
Single Family Residence
Built in 1991
0.61 Acres Lot
$736,700 Zestimate®
$396/sqft
$2,651 Estimated rent
Home value
$736,700
$692,000 - $781,000
$2,651/mo
Zestimate® history
Owner options
List your home for rent
$2,651/mo
Rent Zestimate®
Find your next renter with Zillow Rental Manager. Plus, with online applications, you can quickly screen prospective tenants – for free.
$2,651/mo
Rent Zestimate®
Refinance and save
$3,858/mo
Est. payment
Refinancing to a lower rate could help reduce your monthly payments and save thousands over the life of the loan.
$3,858/mo
Est. payment
Explore your selling options
Work with a Zillow partner agent
Leverage their expertise and Zillow's premium Showcase listings to get your home seen by more buyers.
Get startedList with your own agent
Get your home in front of millions of buyers by listing it on Zillow.
Learn how to do itSell it yourself
Take full control of how buyers see your home on Zillow by listing For Sale by Owner (FSBO).
List your homeWhat's special
Zillow last checked:
Listing updated:
Listed by:
Diane Bartsch S.24801 775-781-5050,
RE/MAX Realty Affiliates
Bought with:
Mitch Argon, B.62137
CalNeva Realty
Source: NNRMLS,MLS#: 240010196
Facts & features
Interior
Bedrooms & bathrooms
- Bedrooms: 3
- Bathrooms: 2
- Full bathrooms: 2
Heating
- Forced Air, Natural Gas
Cooling
- Central Air, Refrigerated
Appliances
- Included: Dishwasher, Disposal, Dryer, Gas Range, Microwave, Refrigerator, Washer
- Laundry: Cabinets, Laundry Area, Laundry Room, Shelves
Features
- Breakfast Bar, Ceiling Fan(s), High Ceilings, Walk-In Closet(s)
- Flooring: Carpet, Laminate
- Windows: Blinds, Double Pane Windows
- Has fireplace: No
Interior area
- Total structure area: 1,681
- Total interior livable area: 1,681 sqft
Property
Parking
- Total spaces: 4
- Parking features: Attached, RV Access/Parking, Tandem
- Attached garage spaces: 4
Features
- Stories: 1
- Patio & porch: Patio
- Exterior features: None
- Fencing: Back Yard
Lot
- Size: 0.61 Acres
- Features: Landscaped, Level, Sprinklers In Front, Sprinklers In Rear
Details
- Additional structures: Workshop
- Parcel number: 142028510040
- Zoning: SFR
- Other equipment: Satellite Dish
Construction
Type & style
- Home type: SingleFamily
- Property subtype: Single Family Residence
Materials
- Foundation: Crawl Space
- Roof: Composition,Pitched,Shingle
Condition
- Year built: 1991
Utilities & green energy
- Sewer: Public Sewer
- Water: Public
- Utilities for property: Cable Available, Electricity Available, Internet Available, Natural Gas Available, Phone Available, Sewer Available, Water Available
Community & HOA
Community
- Subdivision: Mission Hot Springs
HOA
- Has HOA: No
- Amenities included: None
Location
- Region: Minden
Financial & listing details
- Price per square foot: $396/sqft
- Tax assessed value: $115,055
- Annual tax amount: $2,374
- Date on market: 8/10/2024
- Cumulative days on market: 80 days
- Listing terms: 1031 Exchange,Cash,Conventional,FHA,VA Loan
Price history
| Date | Event | Price |
|---|---|---|
| 10/28/2024 | Sold | $665,000-0.7%$396/sqft |
Source:  NNRMLS #240010196 Report a problem NNRMLS #240010196 Report a problem | ||
| 9/28/2024 | Pending sale | $670,000$399/sqft |
Source: NNRMLS #240010196 Report a problem | ||
| 9/4/2024 | Price change | $670,000-2.2%$399/sqft |
Source: NNRMLS #240010196 Report a problem | ||
| 8/19/2024 | Listed for sale | $685,000$407/sqft |
Source: NNRMLS #240010196 Report a problem | ||
| 8/13/2024 | Pending sale | $685,000$407/sqft |
Source: NNRMLS #240010196 Report a problem | ||
| 8/9/2024 | Listed for sale | $685,000+75.6%$407/sqft |
Source: NNRMLS #240010196 Report a problem | ||
| 3/15/2007 | Sold | $390,000$232/sqft |
Source: Public Record Report a problem | ||
Public tax history
| Year | Property taxes | Tax assessment |
|---|---|---|
| 2025 | $2,375 +8% | $115,055 +1% |
| 2024 | $2,199 +3% | $113,958 +2.8% |
| 2023 | $2,135 +3% | $110,826 +16.3% |
| 2022 | $2,073 +3% | $95,272 +4.2% |
| 2021 | $2,012 | $91,413 +6.9% |
| 2020 | -- | $85,542 |
| 2019 | $1,954 | $85,542 +11.2% |
| 2018 | $1,954 +6.1% | $76,946 +8.8% |
| 2017 | $1,842 | $70,733 +6.6% |
| 2016 | $1,842 +2.6% | $66,355 |
| 2015 | $1,795 +3.2% | $66,355 -3.2% |
| 2014 | $1,739 | $68,553 +4.9% |
| 2013 | -- | $65,328 -4.5% |
| 2012 | -- | $68,415 -7% |
| 2011 | -- | $73,566 -8.5% |
| 2010 | -- | $80,428 -21.4% |
| 2009 | -- | $102,298 -9.2% |
| 2008 | -- | $112,690 +1.4% |
| 2007 | -- | $111,165 +19.7% |
| 2006 | -- | $92,886 +4.6% |
| 2005 | $1,333 +12.8% | $88,780 +63.8% |
| 2004 | $1,182 | $54,192 +4.5% |
| 2003 | -- | $51,867 +3.7% |
| 2002 | -- | $49,996 |
| 2001 | -- | $49,996 +0.2% |
| 1999 | -- | $49,900 |
Find assessor info on the county website
Neighborhood: 89423
Nearby homes
- $713,8003 bd3 ba1.6k sqft2988 San Fernando Dr, Minden, NV 89423Off Market

- $648,900-- bd-- ba1.5k sqft2970 San Fernando Dr, Minden, NV 89423Off Market
- $665,0003 bd2 ba1.8k sqft2957 San Fernando Dr, Minden, NV 89423Sold

- $675,0003 bd3 ba2.1k sqft2969 San Fernando Dr, Minden, NV 89423Sold
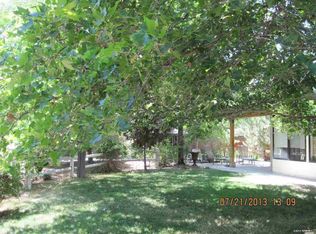
- $675,0003 bd3 ba1.8k sqft2969 San Fernando St, Minden, NV 89423Sold
- $637,700-- bd-- ba1.6k sqft2982 San Fernando Dr, Minden, NV 89423Off Market
- $762,8003 bd3 ba1.6k sqft2976 San Fernando Dr, Minden, NV 89423Off Market
- $685,0003 bd2 ba2.1k sqft2964 San Fernando St, Minden, NV 89423Sold
Nearby schools
GreatSchools rating
- 7/10Pinon Hills Elementary SchoolGrades: PK-5Distance: 1.2 mi
- 8/10Carson Valley Middle SchoolGrades: 6-8Distance: 7.5 mi
- 6/10Douglas County High SchoolGrades: 9-12Distance: 6.9 mi
Schools provided by the listing agent
- Elementary: Pinon Hills
- Middle: Carson Valley
- High: Douglas
Source: NNRMLS. This data may not be complete. We recommend contacting the local school district to confirm school assignments for this home.


Get pre-qualified for a loan
At Zillow Home Loans, we can pre-qualify you in as little as 5 minutes with no impact to your credit score.An equal housing lender. NMLS #10287.
Sell for more on Zillow
Get a Zillow Showcase℠ listing at no additional cost and you could sell for .
$736,700
2% more
+$14,734
With Zillow Showcase(estimated)
$751,434
- Nevada
- Douglas County
- Minden
- 89423
- 2963 San Fernando Dr
Nearby cities
Nearby zip codes
Other Minden Topics
