Skip main navigation
Sold for $410,000
  • $410,000

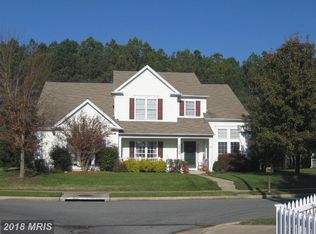
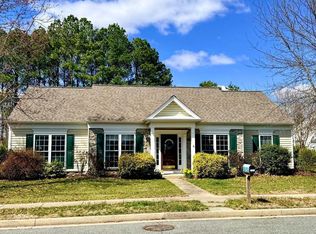
    29574 Kent Ave, Easton, MD 21601

    2beds
    1,878sqft
    Single Family Residence
    Built in 2003
    10,294 Square Feet Lot
    $402,700 Zestimate®
    $218/sqft
    $2,335 Estimated rent

    Home value

    $402,700

    Estimated sales range

    Not available

    $2,335/mo

    Zestimate® history
    Loading
    Loading...

    Owner options

    List your home for rent

    $2,335/mo

    Rent Zestimate®

    Find your next renter with Zillow Rental Manager. Plus, with online applications, you can quickly screen prospective tenants – for free.

    Learn more

    $2,335/mo

    Rent Zestimate®

    Refinance and save

    $3,019/mo

    Est. payment

    Refinancing to a lower rate could help reduce your monthly payments and save thousands over the life of the loan.

    See today's rates

    $3,019/mo

    Est. payment

    Explore your selling options

    Work with a Zillow partner agent

    Leverage their expertise and Zillow's premium Showcase listings to get your home seen by more buyers.

    Get started

    List with your own agent

    Get your home in front of millions of buyers by listing it on Zillow.

    Learn how to do it

    Sell it yourself

    Take full control of how buyers see your home on Zillow by listing For Sale by Owner (FSBO).

    List your home

    What's special

    Gas fireplaceLarge seated islandLarge walk-in closetDouble vanitiesPrivate back patioMove-in readyWalk-in shower
    Welcome to 29574 Kent Ave, this two-bedroom one-level home offers a new roof, brand new heating and air conditioning system. This home is freshly painted and is move-in ready. Inside, you'll find an open living room with a gas fireplace. Comfortable dining room off the kitchen with a large seated island and room for the kitchen table space. Walk out to your private back patio for morning coffee or happy hour with friends. The primary suite offers a soaking tub, walk-in shower, double vanities, and a large walk-in closet. This home includes community amenities, a clubhouse, fitness center, library, ballroom, game room, and meeting center, plus swimming pool, tennis courts, putting green, and nature paths. Very convenient to Easton, St. Michaels, and Oxford. This home is located in a non-age-restricted section of Easton Club East.

    Zillow last checked:

    Listing updated:

    Listed by:

    Denis Gasper 410-310-8437,

    Benson & Mangold, LLC

    Bought with:

    Mark Lappen, 609445

    Meredith Fine Properties

    Source: Bright MLS,MLS#: MDTA2010696MLS Logo

    Facts & features

    Interior

    Bedrooms & bathrooms
    • Bedrooms: 2
    • Bathrooms: 2
    • Full bathrooms: 2
    • Main level bathrooms: 2
    • Main level bedrooms: 2
    Basement
    • Area: 0
    Heating
    • Heat Pump, Natural Gas
    Cooling
    • Heat Pump, Electric
    Appliances
    • Included: Dishwasher, Disposal, Exhaust Fan, Ice Maker, Microwave, Oven/Range - Gas, Washer, Dryer, Refrigerator, Gas Water Heater
    • Laundry: Washer/Dryer Hookups Only
    Features
    • Breakfast Area, Family Room Off Kitchen, Kitchen Island, Dining Area, Primary Bath(s), Crown Molding, Entry Level Bedroom, Upgraded Countertops, Open Floorplan
    • Has basement: No
    • Number of fireplaces: 1
    • Fireplace features: Mantel(s)
    Interior area
    • Total structure area: 1,878
    • Total interior livable area: 1,878 sqft
    • Finished area above ground: 1,878
    • Finished area below ground: 0

    Property

    Parking
    • Total spaces: 2
    • Parking features: Garage Faces Rear, Garage Door Opener, Driveway, Off Street, On Street, Attached
    • Attached garage spaces: 2
    • Has uncovered spaces: Yes
    Accessibility
    • Accessibility features: None
    Features
    • Levels: One
    • Stories: 1
    • Pool features: Community
    Lot
    • Size: 10,294 Square Feet
    Details
    • Additional structures: Above Grade, Below Grade
    • Parcel number: 2101096362
    • Zoning: R
    • Special conditions: Standard

    Construction

    Type & style
    • Home type: SingleFamily
    • Architectural style: Craftsman
    • Property subtype: Single Family Residence
    Materials
    • Vinyl Siding
    • Foundation: Concrete Perimeter
    Condition
    • New construction: No
    • Year built: 2003
    Details
    • Builder name: DEL WEBB

    Utilities & green energy

    • Sewer: Public Sewer
    • Water: Public

    Community & HOA

    Community
    • Subdivision: Easton Club East
    HOA
    • Has HOA: Yes
    • Amenities included: Billiard Room, Clubhouse, Common Grounds, Dining Rooms, Fitness Center, Golf Course Membership Available, Jogging Path, Meeting Room, Party Room, Pool, Retirement Community, Tennis Court(s)
    • Services included: Maintenance Grounds, Management, Pool(s), Recreation Facility, Snow Removal, Road Maintenance
    • HOA fee: $588 quarterly
    Location
    • Region: Easton
    • Municipality: Easton

    Financial & listing details

    • Price per square foot: $218/sqft
    • Tax assessed value: $359,000
    • Annual tax amount: $4,270
    • Date on market: 5/14/2025
    • Listing agreement: Exclusive Right To Sell
    • Ownership: Fee Simple

    Price history

    DateEventPrice
    7/31/2025Sold$410,000-4.6%$218/sqft
    Source: Bright MLS #MDTA2010696 Report a problem
    7/10/2025Pending sale$429,900$229/sqft
    Source: Bright MLS #MDTA2010696 Report a problem
    6/5/2025Price change$429,900-3.4%$229/sqft
    Source: Bright MLS #MDTA2010696 Report a problem
    5/14/2025Listed for sale$444,900+56.1%$237/sqft
    Source: Bright MLS #MDTA2010696 Report a problem
    6/25/2014Sold$285,000-2.6%$152/sqft
    Source: Public Record Report a problem
    5/1/2014Pending sale$292,500$156/sqft
    Source: Chesapeake Bay Real Estate Plus, LLC #TA8292821 Report a problem
    3/14/2014Listed for sale$292,500+14.7%$156/sqft
    Source: Chesapeake Bay Real Estate Plus, LLC #TA8292821 Report a problem
    6/18/2011Listing removed$1,400$1/sqft
    Source: Lacaze-Meredith Real Estate, A Long & Foster Company #TA7607189 Report a problem
    5/21/2011Listed for rent$1,400$1/sqft
    Source: Lacaze-Meredith Real Estate, A Long & Foster Company #TA7607189 Report a problem
    3/10/2003Sold$255,075$136/sqft
    Source: Public Record Report a problem

    Public tax history

    YearProperty taxesTax assessment
    2025-- $359,000 +8.5%
    2024$4,270 +7.2%$331,000 +3.2%
    2023$3,984 +8.7%$320,633 -3.1%
    2022$3,664 +7.5%$331,000 +10.4%
    2021$3,407 +2.5%$299,900 +2.5%
    2020$3,325 +2.5%$292,633 -2.4%
    2019$3,242 +5.5%$299,900 +7.8%
    2018$3,073 +5.9%$278,100 +2.5%
    2017$2,902 +120.5%$271,267 +2.6%
    2016$1,316 $264,433 +2.7%
    2015$1,316 +8.1%$257,600
    2014$1,218 $257,600
    2013-- $257,600 -7.2%
    2012-- $277,700
    2011-- $277,700
    2010-- $277,700 -18.2%
    2009-- $339,530 +9.3%
    2008-- $310,776 +10.2%
    2007-- $282,023 +11.4%
    2006-- $253,270 +5.5%
    2005-- $240,096 +5.8%
    2004-- $226,923 +6.2%
    2003-- $213,750 +540.9%
    2002-- $33,350
    Find assessor info on the county website

    Neighborhood: 21601

    Nearby schools

    GreatSchools rating
    Schools provided by the listing agent
    • District: Talbot County Public Schools

    Source: Bright MLS. This data may not be complete. We recommend contacting the local school district to confirm school assignments for this home.

    Get a cash offer in 3 minutes
    Find out how much your home could sell for in as little as 3 minutes with a no-obligation cash offer.
    Estimated market value
    $402,700
    Get a cash offer in 3 minutes
    Find out how much your home could sell for in as little as 3 minutes with a no-obligation cash offer.
    Estimated market value
    $402,700