Skip main navigation
Sold for $462,000
  • $462,000

    29580 Kent Ave, Easton, MD 21601

    2beds
    1,878sqft
    Single Family Residence
    Built in 2002
    10,189 Square Feet Lot
    $460,500 Zestimate®
    $246/sqft
    $2,340 Estimated rent

    Home value

    $460,500

    $405,000 - $520,000

    $2,340/mo

    Zestimate® history
    Loading
    Loading...

    Owner options

    List your home for rent

    $2,340/mo

    Rent Zestimate®

    Find your next renter with Zillow Rental Manager. Plus, with online applications, you can quickly screen prospective tenants – for free.

    Learn more

    $2,340/mo

    Rent Zestimate®

    Refinance and save

    $3,328/mo

    Est. payment

    Refinancing to a lower rate could help reduce your monthly payments and save thousands over the life of the loan.

    See today's rates

    $3,328/mo

    Est. payment

    Explore your selling options

    Work with a Zillow partner agent

    Leverage their expertise and Zillow's premium Showcase listings to get your home seen by more buyers.

    Get started

    List with your own agent

    Get your home in front of millions of buyers by listing it on Zillow.

    Learn how to do it

    Sell it yourself

    Take full control of how buyers see your home on Zillow by listing For Sale by Owner (FSBO).

    List your home

    What's special

    Cozy gas fireplaceGenerous walk-in closetPrivate water closetSeparate vanitiesStep-in showerWelcoming foyerNatural light throughout
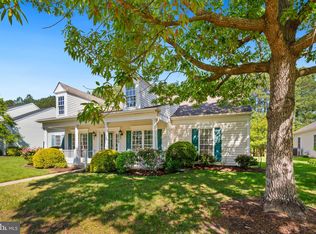
    Welcome to this beautifully appointed 2 bedroom, 2 bathroom single-level home in the sought-after Easton Club East community, offering natural light throughout. A welcoming foyer sets the tone, with an office/library on the right and dining room on the left, and the living room straight ahead, which impresses with a tray ceiling, crown molding, and classic wainscoting, creating an ideal space for entertaining. The spacious main living area features a vaulted ceiling, cozy gas fireplace, and direct access to the patio, seamlessly blending indoor and outdoor living. The stunning designer kitchen is a true centerpiece, showcasing upgraded quartz countertops, white cabinetry, stainless appliances, and a large center island with designer pendant lighting and counter seating—perfect for casual dining and gathering. The primary suite offers plush carpeting, a generous walk-in closet, and French doors leading to a luxurious ensuite bath complete with a corner soaking tub framed by windows, separate vanities, a step-in shower, and a private water closet. Additional highlights include a 2-car rear-entry garage and a fenced backyard for added privacy and outdoor enjoyment. New roof 2025, kitchen flooring new 2026 as well as new carpeting in the bedrooms and hallway. Residents of Easton Club East enjoy exceptional amenities, including a clubhouse with a ballroom, game room, and fitness center, as well as tennis and pickleball courts and a refreshing outdoor pool. Special note: this property is exempt from the 55++ requirement for residents. Ideally located just minutes from Route 50 and all that Maryland’s Eastern Shore has to offer, this home combines relaxed coastal living with everyday convenience.

    Zillow last checked:

    Listing updated:

    Listed by:

    Dustin Oldfather 302-249-5899,

    Compass,

    Co-Listing Agent: Julie K. Seymour 410-570-4684,

    Compass

    Bought with:

    Bean Rehbein, 676546

    The KW Collective

    Source: Bright MLS,MLS#: MDTA2012806MLS Logo

    Facts & features

    Interior

    Bedrooms & bathrooms
    • Bedrooms: 2
    • Bathrooms: 2
    • Full bathrooms: 2
    • Main level bathrooms: 2
    • Main level bedrooms: 2
    Basement
    • Area: 0
    Heating
    • Forced Air, Heat Pump, Natural Gas
    Cooling
    • Heat Pump, Electric
    Appliances
    • Included: Washer, Dryer, Exhaust Fan, Disposal, Microwave, Refrigerator, Ice Maker, Cooktop, Electric Water Heater
    • Laundry: Main Level
    Features
    • Ceiling Fan(s), Central Vacuum
    • Flooring: Carpet, Ceramic Tile, Hardwood, Luxury Vinyl, Vinyl
    • Doors: Storm Door(s)
    • Windows: Screens
    • Has basement: No
    • Number of fireplaces: 1
    • Fireplace features: Gas/Propane
    Interior area
    • Total structure area: 1,878
    • Total interior livable area: 1,878 sqft
    • Finished area above ground: 1,878
    • Finished area below ground: 0

    Property

    Parking
    • Total spaces: 6
    • Parking features: Garage Faces Rear, Concrete, Attached, Driveway, On Street
    • Attached garage spaces: 2
    • Uncovered spaces: 4
    Accessibility
    • Accessibility features: Other Bath Mod
    Features
    • Levels: One
    • Stories: 1
    • Pool features: Community
    Lot
    • Size: 10,189 Square Feet
    • Features: Wooded, Backs to Trees
    Details
    • Additional structures: Above Grade, Below Grade
    • Parcel number: 2101096311
    • Zoning: RES
    • Special conditions: Standard

    Construction

    Type & style
    • Home type: SingleFamily
    • Architectural style: Ranch/Rambler
    • Property subtype: Single Family Residence
    Materials
    • Frame, Stick Built
    • Foundation: Slab
    • Roof: Architectural Shingle
    Condition
    • New construction: No
    • Year built: 2002

    Utilities & green energy

    • Sewer: Public Sewer
    • Water: Public

    Community & HOA

    Community
    • Security: Carbon Monoxide Detector(s)
    • Subdivision: Easton Club East
    HOA
    • Has HOA: Yes
    • Amenities included: Billiard Room, Clubhouse, Community Center, Fitness Center, Game Room, Pool, Tennis Court(s)
    • Services included: Common Area Maintenance, Health Club, Maintenance Grounds, Pool(s), Recreation Facility
    • HOA fee: $600 quarterly
    • HOA name: EASTON CLUB EAST
    Location
    • Region: Easton
    • Municipality: Easton

    Financial & listing details

    • Price per square foot: $246/sqft
    • Tax assessed value: $355,033
    • Annual tax amount: $4,623
    • Date on market: 2/20/2026
    • Listing agreement: Exclusive Right To Sell
    • Inclusions: Ceiling Fans, Central Vac, Washer, Dryer, Drapery Curtain Rods, Exhause Fans, W / W Carpet, Fireplace Screen / Doors, Garage Opener 1 Garage Remote, Garbage Disposal, Microwave, Refrigerator W Ice Maker, Screens, Shades / Blinds, Storm Door, Stove
    • Exclusions: Items Used For Staging Purposes
    • Ownership: Fee Simple

    Price history

    DateEventPrice
    6/2/2026Sold$462,000-1.5%$246/sqft
    Source: Bright MLS #MDTA2012806 Report a problem
    5/18/2026Contingent$469,000$250/sqft
    Source: Bright MLS #MDTA2012806 Report a problem
    4/15/2026Price change$469,000-2.1%$250/sqft
    Source: Bright MLS #MDTA2012806 Report a problem
    3/25/2026Price change$479,000-1.2%$255/sqft
    Source: Bright MLS #MDTA2012806 Report a problem
    3/9/2026Listed for sale$484,999$258/sqft
    Source: Bright MLS #MDTA2012806 Report a problem
    2/27/2026Contingent$484,999$258/sqft
    Source: Bright MLS #MDTA2012806 Report a problem
    2/20/2026Listed for sale$484,999+21.2%$258/sqft
    Source: Bright MLS #MDTA2012806 Report a problem
    3/7/2022Sold$400,000+9.6%$213/sqft
    Source: Bright MLS #MDTA2001814 Report a problem
    1/25/2022Pending sale$364,900$194/sqft
    Source: Bright MLS #MDTA2001814 Report a problem
    1/21/2022Listed for sale$364,900+22.9%$194/sqft
    Source: Bright MLS #MDTA2001814 Report a problem
    6/30/2014Sold$297,000-4.2%$158/sqft
    Source: Public Record Report a problem
    5/14/2014Pending sale$310,000$165/sqft
    Source: Lacaze-Meredith Real Estate, A Long & Foster Company #TA8313254 Report a problem
    4/9/2014Listed for sale$310,000+21.5%$165/sqft
    Source: Long & Foster Real Estate #TA8313254 Report a problem
    12/31/2002Sold$255,080$136/sqft
    Source: Public Record Report a problem

    Public tax history

    YearProperty taxesTax assessment
    2025-- $355,033 +8.4%
    2024$4,223 +7.2%$327,400 +3.2%
    2023$3,942 +8.7%$317,233 -3.1%
    2022$3,626 +7.5%$327,400 +10.3%
    2021$3,373 +2.5%$296,900 +2.5%
    2020$3,292 +2.5%$289,700 -2.4%
    2019$3,210 +5.5%$296,900 +7.8%
    2018$3,042 +5.9%$275,300 +2.5%
    2017$2,873 +120.4%$268,600 +2.6%
    2016$1,304 $261,900 +2.6%
    2015$1,304 +43.9%$255,200
    2014$906 $255,200
    2013-- $255,200 -6.9%
    2012-- $274,000
    2011-- $274,000
    2010-- $274,000 -18.2%
    2009-- $334,920 +12.3%
    2008-- $298,106 +14.1%
    2007-- $261,293 +16.4%
    2006-- $224,480 +5.4%
    2005-- $212,936 +5.7%
    2004-- $201,393 +6.1%
    2003-- $189,850 +471.5%
    2002-- $33,220
    Find assessor info on the county website

    Neighborhood: 21601

    Nearby schools

    GreatSchools rating
    Schools provided by the listing agent
    • District: Talbot County Public Schools

    Source: Bright MLS. This data may not be complete. We recommend contacting the local school district to confirm school assignments for this home.

    Get a cash offer in 3 minutes
    Find out how much your home could sell for in as little as 3 minutes with a no-obligation cash offer.
    Estimated market value
    $460,500
    Get a cash offer in 3 minutes
    Find out how much your home could sell for in as little as 3 minutes with a no-obligation cash offer.
    Estimated market value
    $460,500