Skip main navigation
Off market
  • $660,800

    2958 Bureau Path, The Villages, FL 32163

    3beds
    2,667sqft
    SingleFamily
    Built in 2013
    8,328 Square Feet Lot
    $660,800 Zestimate®
    $248/sqft
    $3,121 Estimated rent

    Home value

    $660,800

    $621,000 - $700,000

    $3,121/mo

    Zestimate® history
    Loading
    Loading...

    Owner options

    List your home for rent

    $3,121/mo

    Rent Zestimate®

    Find your next renter with Zillow Rental Manager. Plus, with online applications, you can quickly screen prospective tenants – for free.

    Learn more

    $3,121/mo

    Rent Zestimate®

    Refinance and save

    $4,127/mo

    Est. payment

    Refinancing to a lower rate could help reduce your monthly payments and save thousands over the life of the loan.

    See today's rates

    $4,127/mo

    Est. payment

    Explore your selling options

    Work with a Zillow partner agent

    Leverage their expertise and Zillow's premium Showcase listings to get your home seen by more buyers.

    Get started

    List with your own agent

    Get your home in front of millions of buyers by listing it on Zillow.

    Learn how to do it

    Sell it yourself

    Take full control of how buyers see your home on Zillow by listing For Sale by Owner (FSBO).

    List your home

    What's special

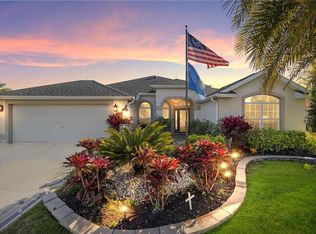
    ABSOLUTELY GORGEOUS & STRETCHED 3/2 GARDENIA Designer sits on a quiet CUL-DE-SAC street in the Village of GILCHRIST. You'll be captivated by the curbside appeal beginning with a PAVER DRIVEWAY & PRIVATE FRONT PATIO - with 3-TIER FOUNTAIN, curving MEDITERRANEAN OPEN-WORK WALL & meticulous landscaping, including a tall juniper hedge along the driveway! A custom STAINED GLASS DOOR & SIDELITE depicting a SANDHILL CRANE welcome you into this ELEGANT home! THE AMAZING UPGRADES begin with DIAGONAL TILE, 10' CEILINGS topped with 8" CROWN MOLDING, ROUNDED CORNERS, ARCHITECTURAL NICHES & COLUMNS, PLANTATION SHUTTERS, CUSTOM WINDOW VALANCES and SO MUCH MORE! The dream kitchen boasts PREMIER MAPLE GLAZED STAIR-STEP CABINETRY with CROWN MOLDING and ACCENT LIGHTING above and below, TALL PANTRY CABINET, PULL OUTS and hardware, with exquisite, continuous GRANITE COUNTERTOPS & BACKSPLASH, BREAKFAST BAR and center ISLAND. Upgraded STAINLESS appliances include a FRENCH door/bottom freezer refrigerator and smooth-top electric range. SQUARE PANEL moldings and CHAIR RAIL grace the casual dining area and breakfast bar with TULIP PENDANTS, plus matching chandeliers in the dining area & living room. Two solar tubes add natural light to the kitchen and living room. The dining room features a custom wall niche and the living room opens through 16' sliding glass doors to a GLASS ENCLOSED 31' x 13' ELEVATED LANAI that overlooks palms and continuously flowering landscaping. This area is equipped with ceiling to floor light filtering shades and its own MINI SPLIT UNIT. Step out to a private porch for sitting or sunning and down to a pavered grilling patio with awning covered gazebo. Inside, there are separate hallways that lead to the guest & master suites. The guest hall has a pocket door that can be closed for privacy, two FULL GUEST BEDROOMS, one with plank tile flooring and wall to wall closet plus a bathroom with walk-in shower and a linen closet. ALL BEDROOMS are enhanced by TRAY CEILINGS, embellished w/CROWN MOLDING. The master bedroom features an en-suite bathroom with dual vanities, WALK-IN SHOWER with built-in seat, separate toilet room w/pocket door and tall linen closet with pullouts, plus HIS & HERS walk-in closets with CUSTOM BUILT-INS! The inside laundry room with cabinets and shelving opens to the OVERSIZED garage with pull-down attic stairs and painted floor. Make your private showing appointment today to experience all this "MUST SEE" home has to offer!

    This property is off market, which means it's not currently listed for sale or rent on Zillow. This may be different from what's available on other websites or public sources.

    Facts & features

    Interior

    Bedrooms & bathrooms
    • Bedrooms: 3
    • Bathrooms: 2
    • Full bathrooms: 2
    Heating
    • Forced air, Wall, Electric
    Cooling
    • Central
    Appliances
    • Included: Dishwasher, Dryer, Garbage disposal, Microwave, Range / Oven, Refrigerator, Washer
    • Laundry: Inside, Laundry Room
    Features
    • Ceiling Fans(s), High Ceiling(s), Living Room/Dining Room Combo, Master Bedroom Downstairs, Split Bedroom, Vaulted Ceiling(s), Crown Molding, Walk-In Closet(s), Window Treatments, Open Floorplan, Solid Wood Cabinets, Eating Space In Kitchen, Built in Features, Stone Counters, Tray Ceiling(s)
    • Flooring: Tile, Carpet
    • Windows: Window Treatments, Blinds, Shutters, Insulated Windows
    Interior area
    • Structure area source: Public Records
    • Total interior livable area: 2,667 sqft

    Property

    Parking
    • Total spaces: 2
    • Parking features: Garage - Attached
    Features
    • Levels: One
    • Patio & porch: Enclosed, Rear Porch, Side Porch
    • Exterior features: Cement / Concrete
    Lot
    • Size: 8,328 sqft
    • Features: Street Private, Cul-de-sac, In City Limits
    • Residential vegetation: Trees/Landscaped
    Details
    • Parcel number: G03G048
    • Zoning: R1

    Construction

    Type & style
    • Home type: SingleFamily
    • Architectural style: Custom
    Condition
    • Year built: 2013
    Details
    • Builder model: Expanded Gardenia

    Utilities & green energy

    • Sewer: Public Sewer
    • Water: Private
    • Utilities for property: Cable Available, Public, BB/HS Internet Available, Electricity Connected, Street Lights, Sprinkler Recycled, Sewer Connected, Water Connected

    Community & neighborhood

    Security
    • Security features: Smoke Detector(s)
    Community
    • Community features: Fitness Center
    Location
    • Region: The Villages
    • Subdivision: THE VILLAGES

    Other

    Other facts
    • Additional Rooms: Inside Utility
    • Appliances: Dishwasher, Dryer, Electric Water Heater, Refrigerator, Washer, Disposal, Microwave, Range
    • Building Area Source: Public Records
    • Community Features: Deed Restrictions, Tennis Courts, Fitness, Golf, Pool, Irrigation-Reclaimed Water, Golf Carts OK
    • Construction Materials: Block, Stucco
    • Cooling: Central Air
    • Exterior Features: Irrigation System, Rain Gutters, Gray Water System
    • Flooring: Carpet, Ceramic Tile
    • Foundation Details: Slab
    • Heating: Electric, Central, Wall Units / Window Unit
    • Interior Features: Ceiling Fans(s), High Ceiling(s), Living Room/Dining Room Combo, Master Bedroom Downstairs, Split Bedroom, Vaulted Ceiling(s), Crown Molding, Walk-In Closet(s), Window Treatments, Open Floorplan, Solid Wood Cabinets, Eating Space In Kitchen, Built in Features, Stone Counters, Tray Ceiling(s)
    • Laundry Features: Inside, Laundry Room
    • Levels: One
    • Parking Features: Oversized, Garage Door Opener, Golf Cart Parking
    • Lot Features: Street Private, Cul-de-sac, In City Limits
    • Patio And Porch Features: Enclosed, Rear Porch, Side Porch
    • Roof: Shingle
    • Utilities: Cable Available, Public, BB/HS Internet Available, Electricity Connected, Street Lights, Sprinkler Recycled, Sewer Connected, Water Connected
    • Pets Allowed: Yes
    • Vegetation: Trees/Landscaped
    • Property Type: Residential
    • Number Of Pets: 2
    • Security Features: Smoke Detector(s)
    • Window Features: Window Treatments, Blinds, Shutters, Insulated Windows
    • Architectural Style: Custom
    • Minimum Lease: No Minimum
    • View: Garden
    • Other Fees Term: Monthly
    • Direction Faces: North
    • Pet Size: Medium (36-60 Lbs.)
    • Additional Parcels YN: 0
    • Association Approval Required YN: 0
    • Available For Lease YN: 1
    • Fireplace YN: 0
    • Other Exemptions YN: 0
    • Pool Private YN: 0
    • Water Access YN: 0
    • Water Extras YN: 0
    • Waterfront Feet Total: 0
    • Waterfront YN: 0
    • Water View YN: 0
    • Year Built: 2013
    • Room Count: 8
    • Zoning Compatible YN: 1
    • Planned Unit Development YN: 1
    • Public Survey Range: 23
    • Public Survey Section: 3
    • Zoning: R1
    • Flood Zone Code: A
    • Building Area Total: 3201.00
    • Additional Lease Restrictions: Please see deed restrictions
    • Pet Restrictions: PLEASE SEE DEED RESTRICTIONS
    • Garage Dimensions: 19X24
    • Complex Community Name NCCB: GILCHRIST
    • Flood Zone Panel: 12119C0151D
    • Living Area: 2667.00
    • Other Fees Amount: 162
    • Garage Spaces: 2
    • DPRYN: 1
    • Attached Garage YN: 1
    • Garage YN: 1
    • New Construction YN: 0
    • Builder Model: Expanded Gardenia
    • Sewer: Public Sewer
    • Water Source: Private
    • Tax Year: 2019
    • Exist Lse Tenant YN: 0
    • Homestead YN: 1
    • Subdivision Name: THE VILLAGES
    • Lease Restrictions YN: 0
    • Affidavit YN: 0
    • Flood Zone Date: 2013-09-27
    • List Office URL: http://www.SallySellsTheVillages.com
    • Tax Annual Amount: 3259.09
    • Total Acreage: 0 to less than 1/4
    • Parcel Number: G03G048
    • Tax Book Number: PB 13 PGS
    • Tax Legal Description: LOT 48 THE VILLAGES OF SUMTER UNIT NO. 211 PB 13 PGS 20-20D

    Price history

    DateEventPrice
    8/10/2022Sold$619,771+30.5%$232/sqft
    Source: Public Record Report a problem
    8/18/2021Sold$475,000+8%$178/sqft
    Source: Public Record Report a problem
    1/20/2021Sold$440,000-13.6%$165/sqft
    Source: Public Record Report a problem
    10/13/2020Price change$509,000-4.9%$191/sqft
    Source: SALLY LOVE REAL ESTATE INC #G5030177 Report a problem
    9/11/2020Price change$535,000-4.3%$201/sqft
    Source: SALLY LOVE REAL ESTATE INC #G5030177 Report a problem
    7/2/2020Pending sale$559,000$210/sqft
    Source: SALLY LOVE REAL ESTATE INC #G5030177 Report a problem
    6/16/2020Listed for sale$559,000+34.1%$210/sqft
    Source: SALLY LOVE REAL ESTATE INC #G5030177 Report a problem
    9/6/2018Sold$417,000-3%$156/sqft
    Source: Public Record Report a problem
    6/19/2018Pending sale$429,900$161/sqft
    Source: ERA Grizzard Real Estate #G5001922 Report a problem
    6/8/2018Listed for sale$429,900+36.2%$161/sqft
    Source: ERA Grizzard Real Estate #G5001922 Report a problem
    5/7/2013Sold$315,733$118/sqft
    Source: Public Record Report a problem

    Public tax history

    YearProperty taxesTax assessment
    2025$7,334 -5.6%$558,230 +1.7%
    2024$7,771 -1%$548,830 -2.6%
    2023$7,849 +8.3%$563,540 +12.3%
    2022$7,245 +17.8%$501,600 +37.9%
    2021$6,149 +5.8%$363,860 +17.8%
    2020$5,810 $308,840 +2.3%
    2019$5,810 -0.2%$301,900 +2.6%
    2018$5,824 +8.6%$294,380 +2.1%
    2017$5,363 -0.7%$288,330 +2.1%
    2016$5,398 +1.2%$282,400 +0.7%
    2015$5,332 -0.5%$280,440 +0.8%
    2014$5,360 -1.1%$278,220 +1180.3%
    2013$5,420 $21,730 +411.3%
    2012-- $4,250

    Find assessor info on the county website

    Neighborhood: 32163

    Nearby schools

    GreatSchools rating
    Get a cash offer in 3 minutes
    Find out how much your home could sell for in as little as 3 minutes with a no-obligation cash offer.
    Estimated market value
    $660,800
    Get a cash offer in 3 minutes
    Find out how much your home could sell for in as little as 3 minutes with a no-obligation cash offer.
    Estimated market value
    $660,800