Proudly offered by the original owners, this beautiful well maintained three bedroom, two bathroom, expanded Gardenia combines quality, craftsmanship, and comfort with thoughtful upgrades The open concept floor plan features a spacious great room and dining room combination accented by an elegant volume ceiling. The well appointed kitchen is designed for both everyday living and entertaining featuring granite countertops, decorative tile backsplash, wall oven, cooktop, breakfast bar and a bright and sunny breakfast nook with plantation shutters. Recent improvements, including a NEW ROOF, an AIR CONDITIONER, new HOT WATER TANK and a new MINI SPLIT system, which adds an additional 390 sq. Ft. creating a comfortable year-round living space to relax or entertain your guest. Additional highlights include a paved driveway and walkway, an oversize two car plus a separate golf cart garage offering an abundance of storage inconvenience. A perfect location in the very desirable Village of Gilchrist creates the opportunity for all entertainment, recreational, golf, driving range and shopping conveniences at your fingertips! Carpet allowance of $4,000 with acceptable offer.
Pending
Price cut: $10.1K (9/1)
$539,900
2935 LURAVILLE ROAD, THE VILLAGES, FL 32163
3beds
2,195sqft
Single Family Residence
Built in 2013
8,457 Square Feet Lot
$528,500 Zestimate®
$246/sqft
$205/mo HOA
What's special
Breakfast barNew roofThree bedroom two bathroomGranite countertopsAbundance of storageOpen concept floor planElegant volume ceiling
- 89 days
- 1,400
- 63
Zillow last checked:
Listing updated:
Listed by:
Nancy Britton 352-445-4564,
SALLY LOVE REAL ESTATE 352-399-2010
Source: Stellar MLS,MLS#: G5114946 Originating MLS: Lake and Sumter
Originating MLS: Lake and Sumter
Facts & features
Interior
Bedrooms & bathrooms
- Bedrooms: 3
- Bathrooms: 2
- Full bathrooms: 2
Primary bedroom
- Features: Walk-In Closet(s)
- Level: First
Bedroom 3
- Features: Dual Closets
- Level: First
Bathroom 1
- Features: Storage Closet
- Level: First
Bathroom 2
- Level: First
Bathroom 2
- Features: Storage Closet
- Level: First
Dining room
- Level: First
Family room
- Level: First
Great room
- Level: First
Kitchen
- Features: Storage Closet
- Level: First
Heating
- Central
Cooling
- Central Air, Ductless
Appliances
- Included: Oven, Cooktop, Dishwasher, Disposal, Dryer, Exhaust Fan, Microwave, Range Hood, Refrigerator, Washer
- Laundry: Inside, Laundry Room
Features
- Ceiling Fan(s), Coffered Ceiling(s), Eating Space In Kitchen, High Ceilings, Living Room/Dining Room Combo, Open Floorplan, Primary Bedroom Main Floor, Solid Surface Counters, Solid Wood Cabinets, Split Bedroom, Tray Ceiling(s), Walk-In Closet(s)
- Flooring: Carpet, Porcelain Tile, Tile
- Windows: Window Treatments
- Has fireplace: No
Interior area
- Total structure area: 2,250
- Total interior livable area: 2,195 sqft
Video & virtual tour
Property
Parking
- Total spaces: 3
- Parking features: Garage - Attached
- Attached garage spaces: 3
Features
- Levels: One
- Stories: 1
- Patio & porch: Enclosed, Front Porch
- Exterior features: Irrigation System
Lot
- Size: 8,457 Square Feet
- Features: Landscaped, Level, Private
- Residential vegetation: Mature Landscaping
Details
- Parcel number: G03G029
- Zoning: RESIDENTIA
- Special conditions: None
Construction
Type & style
- Home type: SingleFamily
- Property subtype: Single Family Residence
Materials
- Block, Stucco
- Foundation: Slab
- Roof: Shingle
Condition
- New construction: No
- Year built: 2013
Details
- Builder model: Gardinia
Utilities & green energy
- Sewer: Public Sewer
- Water: None
- Utilities for property: Cable Connected, Electricity Connected, Public, Sewer Connected, Underground Utilities, Water Connected
Community & HOA
Community
- Features: Clubhouse, Community Mailbox, Deed Restrictions, Dog Park, Gated Community - Guard, Gated Community - No Guard, Golf Carts OK, Golf, Irrigation-Reclaimed Water, Park, Playground, Pool, Racquetball, Restaurant, Sidewalks, Tennis Court(s)
- Pet fee: $0 monthly
- Senior community: Yes
- Subdivision: VILLAGES/SUMTER
HOA
- Has HOA: No
- HOA fee: $205 monthly
Location
- Region: The Villages
Financial & listing details
- Price per square foot: $246/sqft
- Tax assessed value: $503,170
- Annual tax amount: $5,549
- Date on market: 7/13/2026
- Cumulative days on market: 83 days
- Listing terms: Cash,Conventional
- Ownership: Fee Simple
- Total actual rent: 0
- Electric utility on property: Yes
- Road surface type: Paved, Asphalt
Estimated market value
$528,500
$502,000 - $555,000
$2,961/mo
Price history
| Date | Event | Price |
|---|---|---|
| 10/6/2026 | Pending sale | $539,900$246/sqft |
Source:  Stellar MLS #G5114946 Report a problem Stellar MLS #G5114946 Report a problem | ||
| 9/1/2026 | Price change | $539,900-1.8%$246/sqft |
Source: Stellar MLS #G5114946 Report a problem | ||
| 7/20/2026 | Listed for sale | $550,000$251/sqft |
Source: Stellar MLS #G5114946 Report a problem | ||
| 7/15/2026 | Contingent | $550,000$251/sqft |
Source: Stellar MLS #G5114946 Report a problem | ||
| 7/13/2026 | Listed for sale | $550,000+79.6%$251/sqft |
Source: Stellar MLS #G5114946 Report a problem | ||
| 5/17/2013 | Sold | $306,200$139/sqft |
Source: Public Record Report a problem | ||
Public tax history
| Year | Property taxes | Tax assessment |
|---|---|---|
| 2025 | $5,550 +0.6% | $375,370 +2.9% |
| 2024 | $5,519 +4.5% | $364,800 +3% |
| 2023 | $5,282 +1.6% | $354,180 +3% |
| 2022 | $5,199 -10.4% | $343,870 +3% |
| 2021 | $5,803 -4.2% | $333,860 +1.4% |
| 2020 | $6,056 | $329,250 +2.3% |
| 2019 | $6,056 -0.3% | $321,850 +1.9% |
| 2018 | $6,071 +7.2% | $315,850 -0.7% |
| 2017 | $5,663 -2.4% | $318,100 -0.7% |
| 2016 | $5,805 -0.6% | $320,340 +0.6% |
| 2015 | $5,840 -0.7% | $318,540 |
| 2014 | $5,879 -1.7% | $318,540 +1343.3% |
| 2013 | $5,983 | $22,070 +419.3% |
| 2012 | -- | $4,250 |
Find assessor info on the county website
Monthly payment
Est. payment
Payment breakdown
Explore the cost of this home by adjusting the details. Changes won't be saved.Climate risks
Neighborhood: 32163
Similar homes
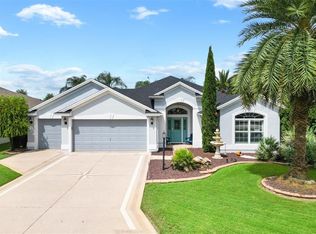
- $544,9003 bd2 ba1.9k sqft1385 HACKBERRY PLACE, THE VILLAGES, FL 32163For Sale

 MLS ID #G5118347, Jana Schautz, WORTH CLARK REALTY. Stellar MLS
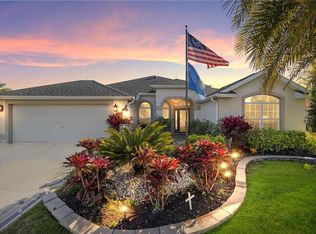
 - $525,0003 bd2 ba1.9k sqft3275 KILARNY PLACE, THE VILLAGES, FL 32163For Sale
 MLS ID #G5118535, Debbie Schoonover, REALTY EXECUTIVES IN THE VILLAGES. Stellar MLS
 - $497,0003 bd2 ba1.9k sqft1241 TARFLOWER TERRACE, THE VILLAGES, FL 32163For Sale
 MLS ID #G5118661, Regina Rodriguez, CENTURY 21 ALTON CLARK. Stellar MLS
 - $545,0003 bd2 ba1.9k sqft3461 EARL WAY, THE VILLAGES, FL 32163For Sale
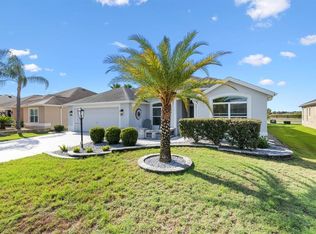 MLS ID #G5114479, John McKinney, LPT REALTY, LLC. Stellar MLS
 - $534,9003 bd3 ba2k sqft2701 DAFFODIL COURT, THE VILLAGES, FL 32162For SaleMLS ID #G5118393, Haskew Hayes, WORTH CLARK REALTY. Stellar MLS
- $529,9003 bd2 ba1.9k sqft622 KELLER COURT, THE VILLAGES, FL 32163For SaleMLS ID #G5117875, Tammy Freilich, RE/MAX PREMIER REALTY. Stellar MLS
- $550,0003 bd2 ba1.9k sqft591 BAKER LANE, THE VILLAGES, FL 32163For SaleMLS ID #G5116561, Amanda Fincher, LLC, REALTY EXECUTIVES IN THE VILLAGES. Stellar MLS
- $529,0003 bd2 ba1.9k sqft3578 OBRIEN PLACE, THE VILLAGES, FL 32163For SaleMLS ID #OM730396, Ed Dombrowski, RE/MAX FOXFIRE - SUMMERFIELD. Stellar MLS
- $549,9003 bd3 ba2k sqft2693 IRIS WAY, THE VILLAGES, FL 32162For SaleMLS ID #G5115888, Nancy Britton, SALLY LOVE REAL ESTATE. Stellar MLS
- $530,0003 bd3 ba2k sqft1967 FLOWERSVILLE PLACE, THE VILLAGES, FL 32163For SaleMLS ID #G5115121, Scout Eveleth, REALTY EXECUTIVES IN THE VILLAGES. Stellar MLS
- $519,0003 bd2 ba1.9k sqft857 ENISGROVE WAY, THE VILLAGES, FL 32163For SaleMLS ID #G5117455, Kristen Miller, COLDWELL BANKER VANGUARD LIFESTYLE REALTY. Stellar MLS
- $488,0003 bd2 ba2k sqft825 ULELAH STREET, THE VILLAGES, FL 32163For SaleMLS ID #G5118384, Melissa Huennekens, REALTY EXECUTIVES IN THE VILLAGES. Stellar MLS
- $600,0003 bd2 ba2k sqft1451 LUCKETT COURT, THE VILLAGES, FL 32163For SaleMLS ID #A4703796, Jason Kranz, PA, LPT REALTY, LLC. Stellar MLS
- $490,0003 bd3 ba2k sqft1304 BRUNELL STREET, THE VILLAGES, FL 32163For SaleMLS ID #G5114663, Karen Kamperman, KELLER WILLIAMS CORNERSTONE RE. Stellar MLS
- $475,0003 bd2 ba2k sqft3376 MAYFLOWER LOOP, THE VILLAGES, FL 32163For SaleMLS ID #G5118232, Matthew Roberts LLC, RE/MAX PREMIER REALTY. Stellar MLS
- $539,9003 bd2 ba2k sqft965 JOINER PLACE, THE VILLAGES, FL 32162For SaleMLS ID #O6438318, Daniel Robinson, HOUWZER INC. Stellar MLS
- $499,9003 bd2 ba1.6k sqft2334 ROSE ARBOR STREET, THE VILLAGES, FL 32163For SaleMLS ID #G5116586, Rick McKean, LPT REALTY, LLC. Stellar MLS
- $565,0003 bd2 ba1.9k sqft1645 HOLLOW BRANCH WAY, THE VILLAGES, FL 32162For SaleMLS ID #G5117869, Cissie Smith, REALTY EXECUTIVES IN THE VILLAGES. Stellar MLS
- $560,0003 bd2 ba1.6k sqft1922 GREELEYVILLE TERRACE, THE VILLAGES, FL 32162For SaleMLS ID #G5118303, Amber Byrne-Shrout, DOWN HOME REALTY, LLLP. Stellar MLS
- $624,0003 bd2 ba1.9k sqft2875 RAIN LILY LOOP, THE VILLAGES, FL 32163For SaleMLS ID #G5114985, Scott Hubbard, WORTH CLARK REALTY. Stellar MLS
