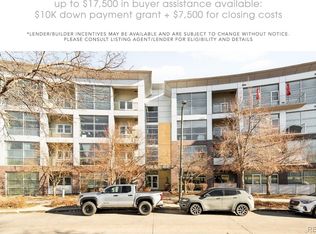
**SELLER OFFERING AN AWESOME $5000 CONCESSION** An elevated lifestyle is yours with this well-maintained home that is perfect for the maintenance-free lifestyle you've been craving. Developed by Infinity Homes this home boasts the security of post-tension concrete floor slabs and steel framing. Take in the view of Founders Park from the floor-to-ceiling windows and the walkability to the 29th Street Town Center. You will enjoy the spacious open concept layout of this home with the large bedroom with double closets and the spacious kitchen with high-quality finishes and plenty of cabinet space. Don't miss the perfect patio to relax on. The secure underground deeded parking with extra space perfect for a scooter or motorcycle. Don't forget the bonus of the storage cage that will help keep all of your belongings safe and secure in the temperature controlled underground garage.
Sold for $385,000
$385,000
2958 Syracuse Street #103, Denver, CO 80238
1beds
880sqft
Condominium
Built in 2006
-- sqft lot
$349,100 Zestimate®
$438/sqft
$1,856 Estimated rent
Home value
$349,100
$325,000 - $374,000
$1,856/mo
Zestimate® history
Owner options
List your home for rent
$1,856/mo
Rent Zestimate®
Find your next renter with Zillow Rental Manager. Plus, with online applications, you can quickly screen prospective tenants – for free.
$1,856/mo
Rent Zestimate®
Refinance and save
$2,581/mo
Est. payment
Refinancing to a lower rate could help reduce your monthly payments and save thousands over the life of the loan.
$2,581/mo
Est. payment
Explore your selling options
Work with a Zillow partner agent
Leverage their expertise and Zillow's premium Showcase listings to get your home seen by more buyers.
Get startedList with your own agent
Get your home in front of millions of buyers by listing it on Zillow.
Learn how to do itSell it yourself
Take full control of how buyers see your home on Zillow by listing For Sale by Owner (FSBO).
List your homeWhat's special
Zillow last checked:
Listing updated:
Listed by:
Tammy Fabregas 720-352-9898 Tammy@lyvFAB.com,
eXp Realty, LLC
Bought with:
Richard Swomley, 40022202
LIV Sotheby's International Realty
Elaine Swomley, 100006041
LIV Sotheby's International Realty
Source: REcolorado as distributed by MLS GRID,MLS#: 4981029
Facts & features
Interior
Bedrooms & bathrooms
- Bedrooms: 1
- Bathrooms: 1
- Full bathrooms: 1
- Main level bathrooms: 1
- Main level bedrooms: 1
Bedroom
- Description: 9 Foot Ceilings And Large Double Closet
- Level: Main
- Area: 143 Square Feet
- Dimensions: 13 x 11
Bathroom
- Description: Soaking Tub & Separate Shower
- Level: Main
Kitchen
- Description: Stainless Appliances With Lots Of Cabinets & Counter Space
- Level: Main
- Area: 144 Square Feet
- Dimensions: 12 x 12
Living room
- Description: Floor To Ceiling Windows With Fantastic Views
- Level: Main
- Area: 166.75 Square Feet
- Dimensions: 11.5 x 14.5
Heating
- Forced Air, Hot Water, Natural Gas
Cooling
- Central Air
Appliances
- Included: Dishwasher, Disposal, Dryer, Gas Water Heater, Microwave, Oven, Refrigerator, Washer
- Laundry: In Unit
Features
- Elevator, Entrance Foyer, Granite Counters, High Ceilings, High Speed Internet, No Stairs, Open Floorplan, Smoke Free
- Flooring: Carpet, Laminate, Tile
- Windows: Double Pane Windows, Window Coverings
- Has basement: No
- Common walls with other units/homes: No One Below,2+ Common Walls
Interior area
- Total structure area: 880
- Total interior livable area: 880 sqft
- Finished area above ground: 880
Property
Parking
- Total spaces: 1
- Parking features: Oversized, Storage, Underground
- Details: Reserved Spaces: 1
Features
- Levels: One
- Stories: 1
- Entry location: Corridor Access
- Patio & porch: Covered
- Exterior features: Balcony
- Has view: Yes
- View description: City
Lot
- Features: Landscaped, Master Planned, Near Public Transit
Details
- Parcel number: 128328023
- Zoning: R-MU-30
- Special conditions: Standard
Construction
Type & style
- Home type: Condo
- Architectural style: Contemporary
- Property subtype: Condominium
- Attached to another structure: Yes
Materials
- Concrete
- Roof: Membrane
Condition
- Year built: 2006
Details
- Builder name: Infinity Homes
- Warranty included: Yes
Utilities & green energy
- Sewer: Public Sewer
- Water: Public
- Utilities for property: Cable Available, Electricity Connected, Internet Access (Wired), Phone Available
Community & HOA
Community
- Security: Carbon Monoxide Detector(s), Key Card Entry, Secured Garage/Parking, Security Entrance, Security System, Smoke Detector(s), Water Leak/Flood Alarm
- Subdivision: Central Park
HOA
- Has HOA: Yes
- Amenities included: Elevator(s), Parking
- Services included: Reserve Fund, Gas, Maintenance Grounds, Maintenance Structure, Recycling, Sewer, Snow Removal, Trash, Water
- HOA fee: $366 monthly
- HOA name: MODA LOFTS Condo Association
- HOA phone: 303-369-1800
- Second HOA fee: $46 monthly
- Second HOA name: Master Community Association
- Second HOA phone: 303-420-4433
Location
- Region: Denver
Financial & listing details
- Price per square foot: $438/sqft
- Annual tax amount: $3,010
- Date on market: 8/18/2023
- Listing terms: Cash,Conventional
- Exclusions: Seller's Personal Property And Staging Items
- Ownership: Individual
- Electric utility on property: Yes
- Road surface type: Paved
Price history
| Date | Event | Price |
|---|---|---|
| 12/8/2023 | Sold | $385,000-5.9%$438/sqft |
Source:  REcolorado as distributed by MLS GRID #4981029 Report a problem REcolorado as distributed by MLS GRID #4981029 Report a problem | ||
| 11/12/2023 | Pending sale | $409,000$465/sqft |
Source: REcolorado as distributed by MLS GRID #4981029 Report a problem | ||
| 10/26/2023 | Price change | $409,000-1.4%$465/sqft |
Source: REcolorado as distributed by MLS GRID #4981029 Report a problem | ||
| 9/19/2023 | Listed for sale | $414,950$472/sqft |
Source: REcolorado as distributed by MLS GRID #4981029 Report a problem | ||
| 8/22/2023 | Pending sale | $414,950$472/sqft |
Source: REcolorado as distributed by MLS GRID #4981029 Report a problem | ||
| 8/18/2023 | Listed for sale | $414,950$472/sqft |
Source: REcolorado as distributed by MLS GRID #4981029 Report a problem | ||
Public tax history
Tax history is unavailable.
Neighborhood: Central Park
Nearby homes
- $345,0001 bd1 ba827 sqft2958 Syracuse St UNIT 316, Denver, CO 80238Sold
- $397,0001 bd1 ba880 sqft2958 Syracuse St UNIT 407, Denver, CO 80238Sold

- $439,0001 bd1 ba1k sqft2958 Syracuse St UNIT 417, Denver, CO 80238Sold

- $357,0001 bd1 ba948 sqft2958 Syracuse St UNIT 205, Denver, CO 80238Sold

- $345,0001 bd1 ba827 sqft2958 Syracuse St UNIT 412, Denver, CO 80238Sold
- $375,0001 bd1 ba820 sqft2958 Syracuse St UNIT 102, Denver, CO 80238Sold
- $370,0001 bd1 ba880 sqft2958 Syracuse St UNIT 303, Denver, CO 80238Sold
- $398,0001 bd1 ba1k sqft2958 N Syracuse St UNIT 211, Denver, CO 80238Off Market
Nearby schools
GreatSchools rating
- 9/10Swigert International SchoolGrades: PK-5Distance: 0.4 mi
- 9/10William (Bill) Roberts K-8 SchoolGrades: K-8Distance: 1.1 mi
- 8/10Northfield High SchoolGrades: 9-12Distance: 2.8 mi
Schools provided by the listing agent
- Elementary: Swigert International
- Middle: McAuliffe International
- High: Northfield
- District: Denver 1
Source: REcolorado as distributed by MLS GRID. This data may not be complete. We recommend contacting the local school district to confirm school assignments for this home.
Get a cash offer in 3 minutes
Find out how much your home could sell for in as little as 3 minutes with a no-obligation cash offer.
Estimated market value
$349,100
Get a cash offer in 3 minutes
Find out how much your home could sell for in as little as 3 minutes with a no-obligation cash offer.
Estimated market value
$349,100
- Colorado
- Denver County
- Denver
- 80238
- Central Park
- 2958 Syracuse Street Unit 103
Nearby cities
Nearby neighborhoods
Nearby zip codes
Other Denver Topics
