Charming 3-Bedroom Townhouse in Tranquil Easton Setting Welcome to this delightful 3-bedroom, 2.5-bath townhouse located at 29595 Dutchmans Lane, Unit 404, in the serene town of Easton, MD 21601. Nestled within the picturesque Stoney Ridge Condo Association, this home offers a beautiful park-like setting, making it an ideal retreat from the hustle and bustle of city life. Step inside and be greeted by the comfort of new carpeting in the bedrooms, stairs, and hallway, providing a cozy feel throughout. The first floor features stylish laminate wood floors, creating a warm and inviting ambiance for family gatherings and entertaining friends. The living space boasts a slider that opens to a charming patio overlooking scenic farmland and woods. Imagine relaxing here with a morning coffee or enjoying evening sunsets in tranquility. The home showcases recent updates, including new siding, facia, and gutters, ensuring both aesthetic appeal and functional improvements. With an architectural roof, you can have peace of mind knowing your investment is well-protected. While this townhouse offers a solid foundation, it presents an opportunity for personalization and creativity. With some updating, you can transform this space into your dream home, tailored to your unique style and preferences. Don't miss the chance to own this gem in the heart of Easton, surrounded by nature's beauty and endless possibilities. Schedule a tour today and envision the endless potential this townhouse holds!
Sold for $215,000
$215,000
29595 Dutchmans Ln #21, Easton, MD 21601
3beds
1,584sqft
Townhouse
Built in 1988
7,423 Square Feet Lot
$271,900 Zestimate®
$136/sqft
$2,196 Estimated rent
Home value
$271,900
$258,000 - $285,000
$2,196/mo
Zestimate® history
Owner options
List your home for rent
$2,196/mo
Rent Zestimate®
Find your next renter with Zillow Rental Manager. Plus, with online applications, you can quickly screen prospective tenants – for free.
$2,196/mo
Rent Zestimate®
Refinance and save
$1,027/mo
Est. payment
Refinancing to a lower rate could help reduce your monthly payments and save thousands over the life of the loan.
$1,027/mo
Est. payment
Explore your selling options
Work with a Zillow partner agent
Leverage their expertise and Zillow's premium Showcase listings to get your home seen by more buyers.
Get startedList with your own agent
Get your home in front of millions of buyers by listing it on Zillow.
Learn how to do itSell it yourself
Take full control of how buyers see your home on Zillow by listing For Sale by Owner (FSBO).
List your homeWhat's special
Zillow last checked:
Listing updated:
Listed by:
Gwen Eskridge 410-310-1860,
Coldwell Banker Chesapeake Real Estate Company
Bought with:
Chuck Mangold JR., 527518
Benson & Mangold, LLC
Source: Bright MLS,MLS#: MDTA2006032
Facts & features
Interior
Bedrooms & bathrooms
- Bedrooms: 3
- Bathrooms: 3
- Full bathrooms: 2
- 1/2 bathrooms: 1
- Main level bathrooms: 1
Basement
- Area: 0
Heating
- Heat Pump, Electric
Cooling
- Central Air, Heat Pump, Electric
Appliances
- Included: Oven/Range - Electric, Range Hood, Refrigerator, Washer, Dryer, Electric Water Heater
- Laundry: Main Level
Features
- Dry Wall
- Flooring: Carpet, Laminate, Vinyl
- Doors: Sliding Glass
- Windows: Insulated Windows, Replacement, Screens
- Has basement: No
- Has fireplace: No
Interior area
- Total structure area: 1,584
- Total interior livable area: 1,584 sqft
- Finished area above ground: 1,584
- Finished area below ground: 0
Property
Parking
- Total spaces: 2
- Parking features: Assigned, Driveway
- Uncovered spaces: 2
- Details: Assigned Parking, Assigned Space #: 404
Accessibility
- Accessibility features: None
Features
- Levels: Two
- Stories: 2
- Exterior features: Sidewalks, Street Lights
- Pool features: None
Lot
- Size: 7,423 Square Feet
Details
- Additional structures: Above Grade, Below Grade
- Parcel number: 2101072765
- Zoning: RESIDENTIAL
- Special conditions: Standard
Construction
Type & style
- Home type: Townhouse
- Architectural style: Other
- Property subtype: Townhouse
Materials
- Vinyl Siding
- Foundation: Slab
- Roof: Architectural Shingle
Condition
- New construction: No
- Year built: 1988
Utilities & green energy
- Sewer: Public Sewer
- Water: Public
- Utilities for property: Cable
Community & HOA
Community
- Condo and coop fee: $120 monthly
- Subdivision: Stoney Ridge Farm
HOA
- Has HOA: Yes
- Amenities included: Common Grounds
- Services included: Insurance, Snow Removal, Maintenance Grounds
- HOA name: STONEY RIDGE TOWNHOUSE CONDOMINIUM ASSOCIATION
Location
- Region: Easton
- Municipality: Easton
Financial & listing details
- Price per square foot: $136/sqft
- Tax assessed value: $157,000
- Annual tax amount: $1,800
- Date on market: 8/13/2023
- Listing agreement: Exclusive Right To Sell
- Ownership: Fee Simple
Price history
| Date | Event | Price |
|---|---|---|
| 4/18/2026 | Listing removed | $279,000$176/sqft |
Source:  Bright MLS #MDTA2012928 Report a problem Bright MLS #MDTA2012928 Report a problem | ||
| 3/16/2026 | Price change | $279,000-2.1%$176/sqft |
Source: Bright MLS #MDTA2012928 Report a problem | ||
| 2/20/2026 | Listed for sale | $285,000+32.6%$180/sqft |
Source: Bright MLS #MDTA2012928 Report a problem | ||
| 10/6/2023 | Sold | $215,000-4.7%$136/sqft |
Source: Bright MLS #MDTA2006032 Report a problem | ||
| 8/17/2023 | Contingent | $225,600$142/sqft |
Source: Bright MLS #MDTA2006032 Report a problem | ||
| 8/13/2023 | Listed for sale | $225,600$142/sqft |
Source: Bright MLS #MDTA2006032 Report a problem | ||
Public tax history
| Year | Property taxes | Tax assessment |
|---|---|---|
| 2025 | -- | $175,467 +8.6% |
| 2024 | $2,085 +6.9% | $161,600 +2.9% |
| 2023 | $1,951 +8.4% | $157,000 -2.8% |
| 2022 | $1,800 +7.2% | $161,600 +9.3% |
| 2021 | $1,679 +0.4% | $147,800 +0.4% |
| 2020 | $1,673 +0.4% | $147,267 -0.4% |
| 2019 | $1,667 +3.2% | $147,800 +1.1% |
| 2018 | $1,616 +7.5% | $146,200 +4.1% |
| 2017 | $1,503 +296.8% | $140,467 +4.3% |
| 2016 | $379 | $134,733 +4.4% |
| 2015 | $379 +7.2% | $129,000 |
| 2014 | $353 | $129,000 |
| 2013 | -- | $129,000 -13.9% |
| 2012 | -- | $149,900 |
| 2011 | -- | $149,900 |
| 2010 | -- | $149,900 -12.1% |
| 2009 | -- | $170,570 +13.1% |
| 2008 | -- | $150,820 +15.1% |
| 2007 | -- | $131,070 +17.7% |
| 2006 | -- | $111,320 +10.7% |
| 2005 | -- | $100,530 +12% |
| 2004 | -- | $89,740 +13.7% |
| 2003 | -- | $78,950 +2.4% |
| 2002 | -- | $77,062 +2.5% |
| 2001 | -- | $75,176 |
Find assessor info on the county website
Neighborhood: 21601
Nearby homes
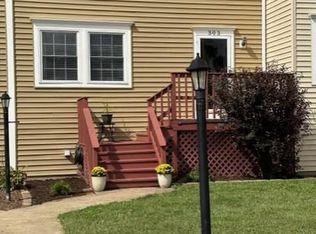
- $241,5003 bd3 ba1.5k sqft29595 Dutchmans Ln APT 303, Easton, MD 21601Sold
- $30,000-- bd-- ba-- sqftDutchmans Ln, Easton, MD 21601Off Market
- $250,0002 bd3 ba1.5k sqft29595 Dutchmans Ln #4/104, Easton, MD 21601Sold

- $283,0002 bd2 ba1.2k sqft29595 Dutchmans Ln APT 101, Easton, MD 21601Off Market
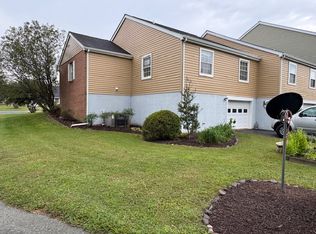
- $282,8003 bd3 ba1.5k sqft29595 Dutchmans Ln APT 905, Easton, MD 21601Off Market
- $300,0003 bd3 ba1.5k sqft29595 Dutchmans Ln APT 602, Easton, MD 21601Sold
- $282,5002 bd2 ba1.2k sqft29595 Dutchmans Ln #42/701, Easton, MD 21601Sold
- $299,9003 bd3 ba1.5k sqft29595 Dutchmans Ln APT 603, Easton, MD 21601Foreclosure
Nearby schools
GreatSchools rating
- 5/10Easton Elementary SchoolGrades: PK-5Distance: 2.5 mi
- 4/10Easton Middle SchoolGrades: 6-8Distance: 1.7 mi
- 5/10Easton High SchoolGrades: 9-12Distance: 0.9 mi
Schools provided by the listing agent
- Middle: Easton
- High: Easton
- District: Talbot County Public Schools
Source: Bright MLS. This data may not be complete. We recommend contacting the local school district to confirm school assignments for this home.
Get a cash offer in 3 minutes
Find out how much your home could sell for in as little as 3 minutes with a no-obligation cash offer.
Estimated market value
$271,900
Get a cash offer in 3 minutes
Find out how much your home could sell for in as little as 3 minutes with a no-obligation cash offer.
Estimated market value
$271,900
- Maryland
- Talbot County
- Easton
- 21601
- 29595 Dutchmans Ln Unit 21
Nearby cities
Nearby zip codes
Other Easton Topics
