Skip main navigation
Off market
  • Price Unknown

    296 Fleetwood Rd, Kawartha Lakes, ON L0B 1K0

    3beds
    SingleFamily
    Built in 1890
    1.44 Acres Lot
    $-- Zestimate®
    C$--/sqft
    C$2,957 Estimated rent

    Home value

    Not available

    Estimated sales range

    Not available

    Not available

    Loading
    Loading...

    Owner options

    List your home for rent

    C$2,957/mo

    Rent Zestimate®

    Find your next renter with Zillow Rental Manager. Plus, with online applications, you can quickly screen prospective tenants – for free.

    Learn more

    C$2,957/mo

    Rent Zestimate®

    Refinance and save

    Refinancing to a lower rate could help reduce your monthly payments and save thousands over the life of the loan.

    See today's rates

    Explore your selling options

    Work with a Zillow partner agent

    Leverage their expertise and Zillow's premium Showcase listings to get your home seen by more buyers.

    Get started

    List with your own agent

    Get your home in front of millions of buyers by listing it on Zillow.

    Learn how to do it

    Sell it yourself

    Take full control of how buyers see your home on Zillow by listing For Sale by Owner (FSBO).

    List your home

    What's special

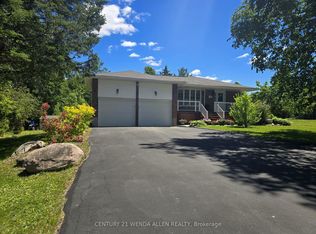
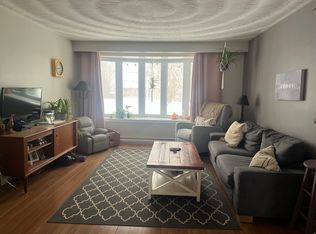
    This well located beautiful family century home welcomes you as you pull in the driveway. Sitting proudly on a partially fenced 1.44 acre lot and boasting manicured gardens & mature trees, this storey and a half board & batten home has a lot to offer. 3 bedrooms, 2 baths, gleaming pine wood floors (recently re-done), 91/2' ceilings, original wood mouldings & trims, updated kitchen, large windows that cast an abundance of natural light into the home, m/f laundry, large family/living room with wood stove, m/f office, w/o to large deck and hottub, above ground pool, good size patio, large private backyard and firepit. The detached 2 1/2 car garage offers hydro, and a finished loft above that accommodates the games/media room and a fireplace. The barn offers hydro and a workshop. Many updates have been completed recently. This home is close proximity to a variety store, pharmacy, LCBO, and good access to the 407/401 & Durham, GTA. A one of a kind property for sure!! Come see for yourself. Thank You.

    This property is off market, which means it's not currently listed for sale or rent on Zillow. This may be different from what's available on other websites or public sources.
    Facts & features

    Interior

    Bedrooms & bathrooms
    • Bedrooms: 3
    • Bathrooms: 2
    • Full bathrooms: 1
    • 1/2 bathrooms: 1
    Features
    • Upgraded Insulation
    • Basement: Unfinished, Crawl Space, Partial Basement
    • Fireplace features: Wood Stove

    Property

    Features
    • Pool features: Above Ground
    Lot
    • Size: 1.44 Acres
    • Topography: Flat, Wooded/Treed, Dry, Sloping
    Details
    • Additional structures: Workshop, Other, Fence - Partial

    Construction

    Type & style
    • Home type: SingleFamily
    • Architectural style: 1.5 Storey
    Condition
    • Year built: 1890

    Utilities & green energy

    • Sewer: Septic
    Green energy
    • Energy generation: Generator - Wired

    Community & neighborhood

    Security
    • Security features: Carbon Monoxide Detector(s), Smoke Detector(s)
    Location
    • Region: Kawartha Lakes

    Other

    Other facts
    • Property Type: Residential
    • Sewer: Septic
    • Topography: Flat, Wooded/Treed, Dry, Sloping
    • Features Area Influences: Rec./Community Centre, Major Highway, Place of Worship, Golf, Landscaped
    • Security Features: Carbon Monoxide Detector(s), Smoke Detector(s)
    • Services: Cell Service, Electricity, Garbage/Sanitary Collection, High Speed Internet, Recycling Pickup, Telephone
    • Exterior Features: Deck(s), Privacy, Patio(s), Year Round Living, Porch, Hot Tub, TV Tower/Antenna
    • Heating: Forced Air-Propane
    • Basement: Unfinished, Crawl Space, Partial Basement
    • Fireplace Features: Wood Stove
    • Roof: Metal
    • Water Treatment: UV System, Water Softener
    • Green Energy Generation: Generator - Wired
    • Interior Features: Upgraded Insulation
    • Other Structures: Workshop, Other, Fence - Partial
    • Pool Features: Above Ground
    • Architectural Style: 1.5 Storey
    • Location: Rural

    Price history

    DateEventPrice
    10/6/2020Listing removedC$675,000
    Source: AFFINITY GROUP PINNACLE REALTY LTD., BROKERAGE - 150 #40020709 Report a problem
    10/2/2020Listed for saleC$675,000
    Source: AFFINITY GROUP PINNACLE REALTY LTD., BROKERAGE - 150 #40020709 Report a problem

    Public tax history

    Tax history is unavailable.

    Neighborhood: L0B

    Nearby schools

    GreatSchools rating

    No schools nearby

    We couldn't find any schools near this home.