*Property is under contract; backup offers only* This elite 6 bedroom/3 bathroom Mountain-Modern Luxury Chalet is an established turn-key vacation rental home in the Pocono Mountains' highly desirable Towamensing Trails community! Being sold fully furnished, this stunning home's interior design was professionally completed by Somerled Designs. Newly constructed in 2023, it boasts annual revenue of approximately $100K in 2025. The gourmet kitchen features granite countertops, recessed lighting, and 42'' tongue & groove plywood cabinets. The open concept main living area showcases a great room with impressive vaulted ceilings and striking stone-faced propane fireplace. This space effortlessly flows into the dining area, offering ample space for 16 guests while the wall of windows offer beautiful exterior wooded views. Watch a movie or lounge in the 1st floor family room or enjoy the shuffle board & foosball in the airy loft. With ductless heating & cooling & 1 full bathroom on each level of the home, this property combines prime functionality with contemporary comfort. Unwind and take in the beauty of the Poconos in the hot tub or relax in one of the many outdoor seating areas, including the covered side deck, open air front deck, or 1st fl outdoor recreation area complete with backyard games. No detail has been missed here! Within 1 mile of the Towamensing Trails clubhouse, 190 acre lake, beach & pool! Minutes to hiking, biking, rafting, Hickory Run State Park, downtown Jim Thorpe, Penn's Peak concert venue, Pocono Raceway, skiing at Jack Frost, Big Boulder & more! Schedule your showing today!
Sold for $825,000
$825,000
296 McKuen Way, Albrightsville, PA 18210
6beds
2,680sqft
Single Family Residence
Built in 2023
0.46 Acres Lot
$829,100 Zestimate®
$308/sqft
$3,080 Estimated rent
Home value
$829,100
$672,000 - $1.03M
$3,080/mo
Zestimate® history
Owner options
List your home for rent
$3,080/mo
Rent Zestimate®
Find your next renter with Zillow Rental Manager. Plus, with online applications, you can quickly screen prospective tenants – for free.
$3,080/mo
Rent Zestimate®
Refinance and save
$6,016/mo
Est. payment
Refinancing to a lower rate could help reduce your monthly payments and save thousands over the life of the loan.
$6,016/mo
Est. payment
Explore your selling options
Work with a Zillow partner agent
Leverage their expertise and Zillow's premium Showcase listings to get your home seen by more buyers.
Get startedList with your own agent
Get your home in front of millions of buyers by listing it on Zillow.
Learn how to do itSell it yourself
Take full control of how buyers see your home on Zillow by listing For Sale by Owner (FSBO).
List your homeWhat's special
Fully furnishedHot tubRecessed lightingCovered side deckStriking stone-faced propane fireplaceOpen air front deckDuctless heating and cooling
Zillow last checked:
Listing updated:
Listed by:
Matthew S Dunbar 570-778-9467,
Bear Mountain Real Estate LLC
Bought with:
Xander J Weidenbaum, RS 318582
Redstone Run Realty, LLC - Stroudsburg
Source: PMAR,MLS#: PM-139761
Facts & features
Interior
Bedrooms & bathrooms
- Bedrooms: 6
- Bathrooms: 3
- Full bathrooms: 3
Primary bedroom
- Level: Second
- Area: 195.75
- Dimensions: 14.5 x 13.5
Bedroom 2
- Level: Third
- Area: 166.25
- Dimensions: 17.5 x 9.5
Bedroom 3
- Level: Third
- Area: 156.25
- Dimensions: 12.5 x 12.5
Bedroom 4
- Level: First
- Area: 288.75
- Dimensions: 17.5 x 16.5
Bedroom 5
- Level: First
- Area: 156
- Dimensions: 13 x 12
Bedroom 6
- Level: First
- Area: 126.5
- Dimensions: 11.5 x 11
Primary bathroom
- Level: Second
- Area: 144
- Dimensions: 12 x 12
Bathroom 2
- Level: Third
- Area: 33.75
- Dimensions: 7.5 x 4.5
Bathroom 3
- Level: First
- Area: 41.25
- Dimensions: 7.5 x 5.5
Dining room
- Level: Second
- Area: 210
- Dimensions: 17.5 x 12
Family room
- Level: First
- Area: 231
- Dimensions: 21 x 11
Great room
- Level: Second
- Area: 268.75
- Dimensions: 21.5 x 12.5
Kitchen
- Level: Second
- Area: 159.5
- Dimensions: 14.5 x 11
Laundry
- Level: Second
- Area: 19.5
- Dimensions: 6.5 x 3
Loft
- Level: Third
- Area: 216
- Dimensions: 18 x 12
Heating
- Baseboard, Ductless, Electric
Cooling
- Ceiling Fan(s), Ductless, Electric
Appliances
- Included: Electric Range, Refrigerator, Dishwasher, Microwave, Washer, Dryer
- Laundry: Main Level
Features
- Granite Counters, Cathedral Ceiling(s), Vaulted Ceiling(s), Recessed Lighting, Ceiling Fan(s)
- Flooring: Laminate
- Number of fireplaces: 1
- Fireplace features: Propane, Stone
- Common walls with other units/homes: No Common Walls
Interior area
- Total structure area: 2,680
- Total interior livable area: 2,680 sqft
- Finished area above ground: 2,680
- Finished area below ground: 0
Property
Parking
- Total spaces: 6
- Parking features: Open
- Uncovered spaces: 6
Features
- Stories: 3
- Patio & porch: Wrap Around, Deck, Covered
Lot
- Size: 0.46 Acres
- Features: Level, Wooded
Details
- Parcel number: 22A51D1714
- Zoning description: Residential
- Special conditions: Standard
Construction
Type & style
- Home type: SingleFamily
- Architectural style: Chalet
- Property subtype: Single Family Residence
Materials
- Vinyl Siding
- Foundation: Slab
- Roof: Asphalt,Fiberglass,Shingle
Condition
- Year built: 2023
Utilities & green energy
- Sewer: On Site Septic
- Water: Well
Community & HOA
Community
- Subdivision: Towamensing Trails
HOA
- Has HOA: Yes
- Amenities included: Security, Clubhouse, Playground, ATVs Allowed, Golf Carts Allowed, Outdoor Pool, Tennis Court(s), Pickleball, Basketball Court
- Services included: Trash, Security, Maintenance Road
- HOA fee: $670 annually
Location
- Region: Albrightsville
Financial & listing details
- Price per square foot: $308/sqft
- Tax assessed value: $168,800
- Annual tax amount: $7,734
- Date on market: 3/24/2026
- Listing terms: Cash,Conventional
- Inclusions: Sold fully furnished with all contents.
- Road surface type: Paved
Price history
| Date | Event | Price |
|---|---|---|
| 5/4/2026 | Sold | $825,000-0.6%$308/sqft |
Source: PMAR #PM-139761 Report a problem | ||
| 3/24/2026 | Listed for sale | $829,900+38.3%$310/sqft |
Source: PMAR #PM-139761 Report a problem | ||
| 3/12/2024 | Sold | $600,000$224/sqft |
Source: PMAR #PM-112387 Report a problem | ||
| 1/29/2024 | Listed for sale | $600,000+5900%$224/sqft |
Source: PMAR #PM-112387 Report a problem | ||
| 3/8/2023 | Sold | $10,000-41.2%$4/sqft |
Source: Public Record Report a problem | ||
| 9/13/2005 | Sold | $17,000$6/sqft |
Source: Public Record Report a problem | ||
Public tax history
| Year | Property taxes | Tax assessment |
|---|---|---|
| 2025 | $5,192 +4336.3% | $84,400 +4120% |
| 2024 | $117 +1.3% | $2,000 |
| 2023 | $116 | $2,000 |
| 2022 | $116 | $2,000 |
| 2021 | $116 | $2,000 |
| 2020 | $116 -7.9% | $2,000 |
| 2019 | $125 +12.5% | $2,000 |
| 2018 | $112 +101300% | $2,000 |
| 2017 | $0 | $2,000 |
| 2016 | -- | $2,000 |
| 2015 | -- | $2,000 |
Find assessor info on the county website
Neighborhood: 18210
Nearby homes
- $391,9003 bd2 ba1.4k sqft292 McKuen Way, Albrightsville, PA 18210Off Market
- $639,9004 bd3 ba2.6k sqft771 Old Stage Rd, Albrightsville, PA 18210For Sale
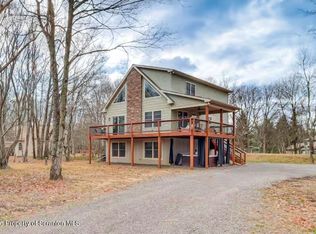
- $20,000-- bd-- ba-- sqft290 McKuen Way, Albrightsville, PA 18210Sold
- $360,9000.47 AcresD1716 McKuen Way, Albrightsville, PA 18210Off Market
- $275,0003 bd2 ba2k sqft304 McKuen Way, Albrightsville, PA 18210Sold
- $280,0003 bd2 ba1.5k sqft11 Wylie Cir, Albrightsville, PA 18210For Sale
- $263,9343 bd3 ba2.7k sqft761 Old Stage Rd, Albrightsville, PA 18210Sold
- $419,0003 bd2 ba1.9k sqft286 McKuen Way, Albrightsville, PA 18210For Sale
Nearby schools
GreatSchools rating
- 5/10Penn/Kidder CampusGrades: PK-8Distance: 2.3 mi
- 5/10Jim Thorpe Area Senior High SchoolGrades: 9-12Distance: 10.7 mi


Get pre-qualified for a loan
At Zillow Home Loans, we can pre-qualify you in as little as 5 minutes with no impact to your credit score.An equal housing lender. NMLS #10287.
Sell for more on Zillow
Get a Zillow Showcase℠ listing at no additional cost and you could sell for .
$829,100
2% more
+$16,582
With Zillow Showcase(estimated)
$845,682
- Pennsylvania
- Carbon County
- Albrightsville
- 18210
- 296 McKuen Way
Nearby cities
Nearby zip codes
Other Albrightsville Topics
