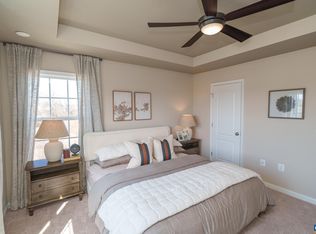
Nearly new 2024 townhome in desirable Evershire offering 3 spacious bedrooms, 2.5 baths, and a versatile lower-level flex space perfect for a home office, gym, media room, or additional living area. The beautifully designed kitchen features granite countertops, maple cabinetry, and a large center island ideal for entertaining and everyday living. The inviting living room showcases a cozy fireplace, creating the perfect space to relax year-round. You also have a back yard with this unit. Modern finishes, functional layout, and low-maintenance living make this home a must-see!
Pending
Price cut: $5.1K (7/1)
$299,900
296 Willowshire Ct, Waynesboro, VA 22980
3beds
1,940sqft
:
Get pre-qualified$1,848/mo
Townhouse
Built in 2024
1,742 Square Feet Lot
$299,500 Zestimate®
$155/sqft
$-- HOA
What's special
Cozy fireplaceVersatile lower-level flex spaceModern finishesFunctional layoutGranite countertopsBeautifully designed kitchenMaple cabinetry
- 67 days |
- 154 |
- 13 |
Zillow last checked:
Listing updated:
Listed by:
Danielle Sponaugle 540-820-0765,
RE/MAX Performance Realty 540-433-7369
Source: CAAR,MLS#: 677451 Originating MLS: Harrisonburg-Rockingham Area Association of REALTORS
Originating MLS: Harrisonburg-Rockingham Area Association of REALTORSFacts & features
Interior
Bedrooms & bathrooms
- Bedrooms: 3
- Bathrooms: 3
- Full bathrooms: 2
- 1/2 bathrooms: 1
Heating
- Heat Pump
Cooling
- Central Air
Features
- Has basement: No
- Has fireplace: Yes
- Fireplace features: Electric
- Common walls with other units/homes: 2+ Common Walls
Interior area
- Total structure area: 2,180
- Total interior livable area: 1,940 sqft
- Finished area above ground: 1,940
- Finished area below ground: 0
Property
Parking
- Total spaces: 1
- Parking features: Attached, Garage
- Attached garage spaces: 1
Features
- Levels: Three Or More
- Stories: 3
Lot
- Size: 1,742 Square Feet
Details
- Parcel number: 787621
- Zoning description: RG-5 General Residential
Construction
Type & style
- Home type: Townhouse
- Property subtype: Townhouse
- Attached to another structure: Yes
Materials
- Stick Built
- Foundation: Slab
Condition
- New construction: No
- Year built: 2024
Utilities & green energy
- Sewer: Public Sewer
- Water: Public
- Utilities for property: Other
Community & HOA
Community
- Security: Surveillance System
- Subdivision: EVERSHIRE
HOA
- Has HOA: No
Location
- Region: Waynesboro
Financial & listing details
- Price per square foot: $155/sqft
- Annual tax amount: $2,429
- Date on market: 5/23/2026
- Cumulative days on market: 59 days
Estimated market value
$299,500
$285,000 - $314,000
$2,140/mo
Price history
| Date | Event | Price |
|---|---|---|
| 7/24/2026 | Pending sale | $299,900$155/sqft |
Source:  CAAR #677451 Report a problem CAAR #677451 Report a problem | ||
| 7/1/2026 | Price change | $299,900-1.7%$155/sqft |
Source: CAAR #677451 Report a problem | ||
| 5/26/2026 | Listed for sale | $305,000+2.4%$157/sqft |
Source: CAAR #677451 Report a problem | ||
| 6/17/2024 | Sold | $297,809$154/sqft |
Source: CAAR #654366 Report a problem | ||
Public tax history
Tax history is unavailable.
Monthly payment
Est. payment
Payment breakdown
Explore the cost of this home by adjusting the details. Changes won't be saved.Climate risks
Neighborhood: 22980
Nearby schools
GreatSchools rating
- 2/10William Perry Elementary SchoolGrades: K-5Distance: 0.7 mi
- 2/10Kate Collins Middle SchoolGrades: 6-8Distance: 0.4 mi
- 2/10Waynesboro High SchoolGrades: 9-12Distance: 1.3 mi
Schools provided by the listing agent
- Elementary: William Perry
- Middle: Kate Collins
- High: Waynesboro
Source: CAAR. This data may not be complete. We recommend contacting the local school district to confirm school assignments for this home.
- $289,0003 bd3 ba1.8k sqft288 Willowshire Ct, Waynesboro, VA 22980Sold

- $329,1003 bd3 ba1.9k sqft308 Willowshire Ct #308, Waynesboro, VA 22980Off Market
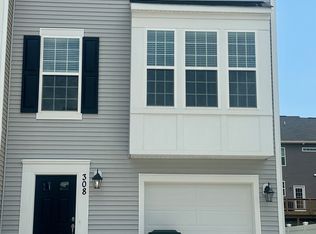
- $310,3103 bd3 ba1.8k sqft308 Willowshire Ct, Waynesboro, VA 22980Sold
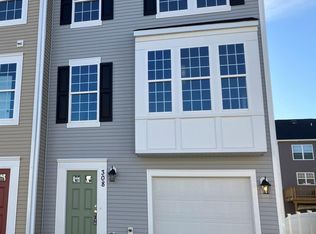
- $291,5603 bd3 ba1.8k sqft213 Cheshire Ln, Waynesboro, VA 22980Sold

- $292,2103 bd3 ba1.8k sqft217 Cheshire Ln, Waynesboro, VA 22980Sold
- $284,4603 bd3 ba1.8k sqft205 Cheshire Ln, Waynesboro, VA 22980Sold
- $298,1603 bd3 ba1.8k sqft201 Cheshire Ln, Waynesboro, VA 22980Sold
- $283,0004 bd4 ba1.8k sqft241 Cheshire Ln, Waynesboro, VA 22980Pending
A local agent can set up tours, give advice and negotiate with sellers.
A local lender can help you make sure your offer is ready when you are.
Similar homes
- $289,0003 bd3 ba1.8k sqft249 Cheshire Ln, Waynesboro, VA 22980New Construction

 CAAR
CAAR - $299,9903 bd3 ba1.5k sqft209 Camden Dr, Waynesboro, VA 22980New Construction
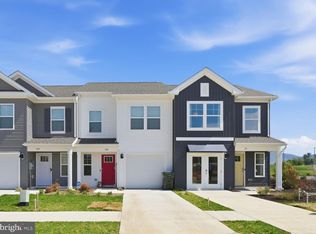
 MLS ID #VAWB2000248, Victoria Clark, D R Horton Realty of Virginia LLC. Bright MLS
 - $289,0003 bd3 ba1.8k sqft216 Willowshire Ct, Waynesboro, VA 22980For Sale
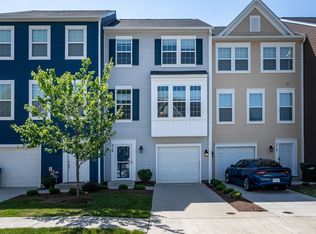 MLS ID #679141, Pete Hill, Funkhouser Real Estate Group. CAAR
 - $302,0003 bd3 ba1.8k sqft245 Cheshire Ln, Waynesboro, VA 22980New Construction
 CAAR
CAAR - $299,9903 bd3 ba1.5k sqft229 Camden Dr, Waynesboro, VA 22980New ConstructionBright MLS
- $300,9903 bd3 ba1.5k sqft113 Berrets Ln, Waynesboro, VA 22980New ConstructionMLS ID #679378, Victoria Clark, D.R. Horton Realty of Virginia LLC. CAAR
- $299,9903 bd3 ba1.5k sqft217 Camden Dr, Waynesboro, VA 22980New ConstructionBright MLS
- from $304,9903 bd3 ba1.5k sqftDELMAR Plan, Summit Townes, Waynesboro, VA 22980New ConstructionDR Horton
- $289,9903 bd3 ba1.5k sqft225 Camden Dr, Waynesboro, VA 22980New ConstructionBright MLS
- $309,7403 bd3 ba1.5k sqft117 Berrets Ln, Waynesboro, VA 22980New ConstructionCAAR
- $299,9903 bd2 ba1.1k sqft8 White Birch Rd, Waynesboro, VA 22980New ConstructionMLS ID #679914, Valley Roots Team, Kline May Realty. CAAR
- $299,9903 bd3 ba1.5k sqft229 Camden Rd, Waynesboro, VA 22980New ConstructionMLS ID #674913, Victoria Clark, D.R. Horton Realty of Virginia LLC. CAAR
- $299,9903 bd3 ba1.5k sqft217 Camden Rd, Waynesboro, VA 22980New ConstructionMLS ID #674789, Victoria Clark, D.R. Horton Realty of Virginia LLC. CAAR
- from $289,9003 bd2 ba1.8k sqftDevon Plan, Townhomes at Evershire, Waynesboro, VA 22980New ConstructionAtlantic Builders
- $319,7403 bd3 ba1.5k sqft121 Berrets Ln, Waynesboro, VA 22980New ConstructionCAAR
- $289,9903 bd3 ba1.5k sqft221 Camden Dr, Waynesboro, VA 22980New ConstructionCAAR
- $309,9903 bd3 ba1.5k sqft213 Camden Dr, Waynesboro, VA 22980New ConstructionCAAR
- $309,9903 bd3 ba1.5k sqft201 Camden Dr, Waynesboro, VA 22980New ConstructionCAAR
- $359,9904 bd3 ba1.9k sqft4 White Birch Rd, Waynesboro, VA 22980New ConstructionMLS ID #679909, Valley Roots Team, Kline May Realty. CAAR
- $374,9905 bd3 ba2.2k sqft6 White Birch Rd, Waynesboro, VA 22980New ConstructionMLS ID #679910, Valley Roots Team, Kline May Realty. CAAR
