Beautiful Single-family home Located on a corner lot, Three bedroom and 1 and a half bath with a 2-car garage. This house has been completed remodeled with new kitchen, bathrooms, new Hvac, Roof, plumbing, Gas line, new floors, Window and new blinds with permits and we have completed Termite already. If you would like to add a second property or ADU the property has plenty room with a separate entrance located on 29th street Perfect for a family that wants to produce a second income.
For sale
Listed by: Vista Pacific Realty • Laura Bright • Contact: 909-821-9807
$1,399,900
2960 8th Ave, Los Angeles, CA 90018
3beds
1,400sqft
Single Family Residence
Built in 1940
7,427 Square Feet Lot
$1,370,700 Zestimate®
$1,000/sqft
$-- HOA
What's special
- 1 day
- 49
- 5
Zillow last checked:
Listing updated:
Listed by:
Laura Bright DRE #01222648 909-821-9807,
Vista Pacific Realty
Source: CRMLS,MLS#: OC26230563 Originating MLS: California Regional MLS
Facts & features
Interior
Bedrooms & bathrooms
- Bedrooms: 3
- Bathrooms: 2
- Full bathrooms: 1
- 1/2 bathrooms: 1
- Main level bathrooms: 2
- Main level bedrooms: 3
Rooms
- Room types: Bedroom, Kitchen, Laundry, Living Room, Dining Room
Bedroom
- Features: All Bedrooms Down
Bathroom
- Features: Stone Counters, Separate Shower
Kitchen
- Features: Remodeled, Updated Kitchen
Heating
- Central
Cooling
- Central Air
Appliances
- Included: Dishwasher, Disposal, Gas Range, High Efficiency Water Heater, Microwave, Vented Exhaust Fan
- Laundry: Washer Hookup, Gas Dryer Hookup, Inside
Features
- Brick Walls, Separate/Formal Dining Room, Eat-in Kitchen, Stone Counters, All Bedrooms Down
- Flooring: Wood
- Windows: ENERGY STAR Qualified Windows
- Has fireplace: No
- Fireplace features: None
- Common walls with other units/homes: 2+ Common Walls
Interior area
- Total interior livable area: 1,400 sqft
Property
Parking
- Total spaces: 5
- Parking features: Direct Access, Garage, RV Access/Parking
- Attached garage spaces: 2
- Uncovered spaces: 3
Features
- Levels: One
- Stories: 1
- Entry location: Front
- Exterior features: Rain Gutters
- Pool features: None
- Fencing: Brick
Lot
- Size: 7,427 Square Feet
- Features: Corner Lot
Details
- Parcel number: 5051020029
- Special conditions: Standard
Construction
Type & style
- Home type: SingleFamily
- Property subtype: Single Family Residence
- Attached to another structure: Yes
Materials
- Copper Plumbing
- Foundation: Raised
- Roof: Composition
Condition
- Repairs Major,Termite Clearance
- New construction: No
- Year built: 1940
Utilities & green energy
- Sewer: Public Sewer
- Utilities for property: Electricity Connected, Natural Gas Connected, Water Available
Community & HOA
Community
- Features: Sidewalks
- Security: Prewired, Fire Detection System, 24 Hour Security, Smoke Detector(s)
Location
- Region: Los Angeles
Financial & listing details
- Price per square foot: $1,000/sqft
- Tax assessed value: $83,341
- Date on market: 10/25/2026
- Cumulative days on market: 1 day
- Listing terms: Conventional,VA Loan
- Road surface type: Paved
Estimated market value
$1,370,700
$1.30M - $1.44M
$4,087/mo
Price history
| Date | Event | Price |
|---|---|---|
| 10/25/2026 | Listed for sale | $1,399,900$1,000/sqft |
Source:  CRMLS #OC26230563 Report a problem | ||
Public tax history
| Year | Property taxes | Tax assessment |
|---|---|---|
| 2026 | -- | $83,341 +2% |
| 2025 | $4,368 +65.2% | $81,708 +2% |
| 2024 | $2,644 -83.3% | $80,107 -93.2% |
| 2023 | $15,800 +4.4% | $1,176,692 +2% |
| 2022 | $15,132 +490.4% | $1,153,620 +1428.2% |
| 2021 | $2,563 -0.3% | $75,489 +1% |
| 2020 | $2,571 | $74,716 +2% |
| 2019 | $2,571 +4.3% | $73,252 +2% |
| 2018 | $2,464 | $71,817 +2% |
| 2017 | $2,464 +0.8% | $70,410 +2% |
| 2016 | $2,445 +137.8% | $69,030 +1.5% |
| 2015 | $1,028 -0.4% | $67,994 +2% |
| 2014 | $1,032 | $66,663 +2.5% |
| 2012 | -- | $65,063 +2% |
| 2011 | -- | $63,788 +0.8% |
| 2010 | -- | $63,312 -0.2% |
| 2009 | -- | $63,463 +2% |
| 2008 | -- | $62,220 +2% |
| 2007 | -- | $61,001 +2% |
| 2006 | -- | $59,805 |
| 2005 | -- | $59,805 +4% |
| 2004 | -- | $57,484 +1.9% |
| 2003 | -- | $56,431 +2% |
| 2002 | -- | $55,325 +4% |
| 2000 | -- | $53,178 |
Find assessor info on the county website
Monthly payment
Est. payment
Payment breakdown
Explore the cost of this home by adjusting the details. Changes won't be saved.Climate risks
Neighborhood: Jefferson Park
Nearby schools
Schools provided by the listing agent
- High: Dorsey
Source: CRMLS. This data may not be complete. We recommend contacting the local school district to confirm school assignments for this home.


Similar homes
- $--3 bd2 ba2k sqft3701 Cherrywood Ave, Los Angeles, CA 90018Auction
 Auction.com 2
- $1,300,0004 bd3 ba1.5k sqft3736 Edgehill Dr, Los Angeles, CA 90018For Sale
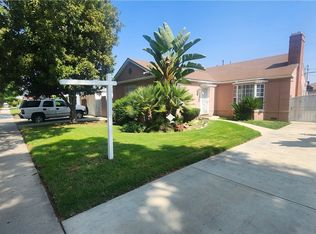 MLS ID #OC26210324, Larry Hughes, Larry Hughes, Broker. CRMLS
- $1,099,9993 bd2 ba1.6k sqft2020 S Gramercy Pl, Los Angeles, CA 90018For Sale
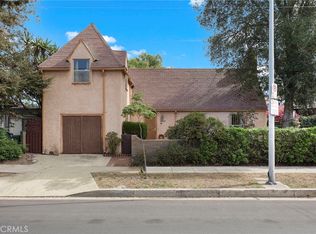 MLS ID #DW26226263, Aaron Guerra, New Century Realty. CRMLS
- $1,349,0004 bd3 ba1.9k sqft2801 Brighton Ave, Los Angeles, CA 90018For Sale
 MLS ID #26999247, Courtney Poulos DRE # 01882678, Serhant California, Inc. CLAW
