Skip main navigation
Sold for $785,000
  • Listed by: Better Living SoCal • Jillian Annen • Contact: 714-642-9316
    Bought with: Sagewood Properties
    $785,000

    2960 Champion Way APT 1109, Tustin, CA 92782

    2beds
    1,047sqft
    Condominium
    Built in 1992
    -- sqft lot
    $779,400 Zestimate®
    $750/sqft
    $3,378 Estimated rent

    Home value

    $779,400

    $740,000 - $818,000

    $3,378/mo

    Zestimate® history
    Loading
    Loading...

    Owner options

    List your home for rent

    $3,378/mo

    Rent Zestimate®

    Find your next renter with Zillow Rental Manager. Plus, with online applications, you can quickly screen prospective tenants – for free.

    Learn more

    $3,378/mo

    Rent Zestimate®

    Refinance and save

    $5,605/mo

    Est. payment

    Refinancing to a lower rate could help reduce your monthly payments and save thousands over the life of the loan.

    See today's rates

    $5,605/mo

    Est. payment

    Explore your selling options

    Work with a Zillow partner agent

    Leverage their expertise and Zillow's premium Showcase listings to get your home seen by more buyers.

    Get started

    List with your own agent

    Get your home in front of millions of buyers by listing it on Zillow.

    Learn how to do it

    Sell it yourself

    Take full control of how buyers see your home on Zillow by listing For Sale by Owner (FSBO).

    List your home

    What's special

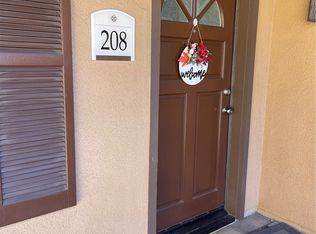
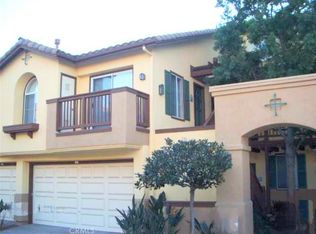
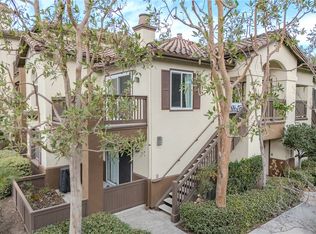
    Who doesn't want to be a Champion?! I’ll wait... Well, for those that do, here’s your chance to be the Champion in your life with this stunning and upgraded Tustin Ranch condo! There is nothing like this on the market right now that is this good, or has such a great location — walkable to restaurants, shopping, parks, Peters Canyon, highly sought after schools, and golfing. Great layout: 2 bedrooms, 2 bathrooms, 2 car garage, beautiful kitchen and bathrooms, stacked stone fireplace, and the ability to enjoy watching sunrises with coffee, or sunsets with cocktails on the patio. The amenities here are so nice, too: Clubhouse, pool, jacuzzi, gym… it’s as if you would never have to leave! If you have been looking, here’s your shot at the Champion title. And just think, everyday when you get your mail, it's addressed to a Champion address! Your personal reminder that you're winning in life!

    Zillow last checked:

    Listing updated:

    Listed by:

    Jillian Annen DRE #01728155 714-642-9316,

    Better Living SoCal

    Bought with:

    Mindy Kim, DRE #01402568

    Sagewood Properties

    Source: CRMLS,MLS#: PW24015580MLS LogoOriginating MLS: California Regional MLS

    Facts & features

    Interior

    Bedrooms & bathrooms
    • Bedrooms: 2
    • Bathrooms: 2
    • Full bathrooms: 2
    • Main level bathrooms: 2
    • Main level bedrooms: 2
    Rooms
    • Room types: Kitchen, Laundry, Living Room, Primary Bathroom, Primary Bedroom, Other, Dining Room
    Primary bedroom
    • Features: Primary Suite
    Primary bedroom
    • Features: Multiple Primary Suites
    Bathroom
    • Features: Dual Sinks, Enclosed Toilet, Granite Counters, Remodeled, Separate Shower, Tub Shower, Upgraded, Walk-In Shower
    Kitchen
    • Features: Granite Counters, Kitchen/Family Room Combo, Updated Kitchen
    Other
    • Features: Walk-In Closet(s)
    Heating
    • Forced Air, Fireplace(s)
    Cooling
    • Central Air
    Appliances
    • Included: Dishwasher, Electric Range, Microwave
    • Laundry: Inside, Laundry Closet
    Features
    • Breakfast Bar, Ceiling Fan(s), Separate/Formal Dining Room, Eat-in Kitchen, Granite Counters, High Ceilings, Living Room Deck Attached, Open Floorplan, Multiple Primary Suites, Primary Suite, Walk-In Closet(s)
    • Flooring: Carpet, Tile
    • Has fireplace: Yes
    • Fireplace features: Living Room
    • Common walls with other units/homes: 1 Common Wall,End Unit,No One Above
    Interior area
    • Total interior livable area: 1,047 sqft

    Property

    Parking
    • Total spaces: 2
    • Parking features: Garage
    • Attached garage spaces: 2
    Features
    • Levels: One
    • Stories: 1
    • Entry location: 2
    • Patio & porch: Deck, Front Porch
    • Pool features: Association
    • Has spa: Yes
    • Spa features: Association
    • Fencing: None
    • Has view: Yes
    • View description: Trees/Woods
    Details
    • Parcel number: 93813310
    • Special conditions: Standard

    Construction

    Type & style
    • Home type: Condo
    • Architectural style: Mediterranean
    • Property subtype: Condominium
    • Attached to another structure: Yes
    Condition
    • Updated/Remodeled,Turnkey
    • New construction: No
    • Year built: 1992

    Utilities & green energy

    • Sewer: Public Sewer
    • Water: Public
    • Utilities for property: Electricity Connected, Sewer Connected, Water Connected

    Community & HOA

    Community
    • Features: Street Lights, Sidewalks
    • Security: Carbon Monoxide Detector(s), Smoke Detector(s)
    • Subdivision: Rancho Veracruz (Rv)
    HOA
    • Has HOA: Yes
    • Amenities included: Clubhouse, Fitness Center, Pool, Spa/Hot Tub, Trash, Water
    • HOA fee: $390 monthly
    • HOA name: Rancho Veracruz
    • HOA phone: 714-508-9070
    Location
    • Region: Tustin

    Financial & listing details

    • Price per square foot: $750/sqft
    • Tax assessed value: $816,714
    • Date on market: 1/29/2024
    • Cumulative days on market: 9 days
    • Listing terms: Cash,Cash to New Loan,Conventional,FHA
    • Exclusions: Personal Property
    • Road surface type: Paved

    Price history

    DateEventPrice
    2/23/2024Sold$785,000+12.1%$750/sqft
    Source: CRMLS #PW24015580 Report a problem
    2/8/2024Pending sale$700,000$669/sqft
    Source: CRMLS #PW24015580 Report a problem
    1/29/2024Listed for sale$700,000+133.3%$669/sqft
    Source: CRMLS #PW24015580 Report a problem
    5/10/2013Sold$300,000+5.3%$287/sqft
    Source: Public Record Report a problem
    1/5/2013Listing removed$285,000$272/sqft
    Source: ERA Superior R.E. #P764581 Report a problem
    1/4/2013Price change$285,000+1.8%$272/sqft
    Source: ERA Superior R.E. #P764581 Report a problem
    10/2/2011Price change$279,900-1.8%$267/sqft
    Source: ERA Superior R.E. #P764581 Report a problem
    9/21/2011Price change$285,000+0%$272/sqft
    Source: ERA Superior R.E. #P764581 Report a problem
    9/16/2011Listed for sale$284,900-1.4%$272/sqft
    Source: ERA Superior R.E. #P764581 Report a problem
    7/31/2011Listing removed$289,000$276/sqft
    Source: ERA Superior R.E. #P764581 Report a problem
    1/8/2011Listed for sale$289,000+6.4%$276/sqft
    Source: ERA Superior R.E. #P764581 Report a problem
    10/10/2002Sold$271,500+50.8%$259/sqft
    Source: Public Record Report a problem
    7/30/1999Sold$180,000$172/sqft
    Source: Public Record Report a problem

    Public tax history

    YearProperty taxesTax assessment
    2026-- $816,714 +2%
    2025$8,684 +126.2%$800,700 +121.1%
    2024$3,839 +4%$362,180 +2%
    2023$3,693 -9.4%$355,079 +2%
    2022$4,078 +2.3%$348,117 +2%
    2021$3,984 +1.4%$341,292 +1%
    2020$3,927 $337,793 +2%
    2019$3,927 +2%$331,170 +2%
    2018$3,850 +5.4%$324,677 +2%
    2017$3,654 $318,311 +2%
    2016$3,654 +1.9%$312,070 +1.5%
    2015$3,587 +2.4%$307,383 +2%
    2014$3,503 $301,362 -5.6%
    2013-- $319,317 +2%
    2012-- $313,056 +2%
    2011-- $306,918 +0.8%
    2010-- $304,625
    Find assessor info on the county website

    Neighborhood: 92782

    Nearby schools

    GreatSchools rating
    Schools provided by the listing agent
    • Elementary: Tustin Ranch
    • Middle: Ladera
    • High: Beckman

    Source: CRMLS. This data may not be complete. We recommend contacting the local school district to confirm school assignments for this home.

    Get a cash offer in 3 minutes
    Find out how much your home could sell for in as little as 3 minutes with a no-obligation cash offer.
    Estimated market value
    $779,400
    Get a cash offer in 3 minutes
    Find out how much your home could sell for in as little as 3 minutes with a no-obligation cash offer.
    Estimated market value
    $779,400