Skip main navigation
Sold for $815,000
  • Listing Provided by: First Team Real Estate
    Bought with: Coldwell Banker Envision
    $815,000

    2960 Champion Way APT 712, Tustin, CA 92782

    2beds
    1,047sqft
    Condominium
    Built in 1992
    -- sqft lot
    $819,700 Zestimate®
    $778/sqft
    $3,159 Estimated rent

    Home value

    $819,700

    $754,000 - $893,000

    $3,159/mo

    Zestimate® history
    Loading
    Loading...

    Owner options

    List your home for rent

    $3,159/mo

    Rent Zestimate®

    Find your next renter with Zillow Rental Manager. Plus, with online applications, you can quickly screen prospective tenants – for free.

    Learn more

    $3,159/mo

    Rent Zestimate®

    Refinance and save

    $5,461/mo

    Est. payment

    Refinancing to a lower rate could help reduce your monthly payments and save thousands over the life of the loan.

    See today's rates

    $5,461/mo

    Est. payment

    Explore your selling options

    Work with a Zillow partner agent

    Leverage their expertise and Zillow's premium Showcase listings to get your home seen by more buyers.

    Get started

    List with your own agent

    Get your home in front of millions of buyers by listing it on Zillow.

    Learn how to do it

    Sell it yourself

    Take full control of how buyers see your home on Zillow by listing For Sale by Owner (FSBO).

    List your home

    What's special

    Cozy gas fireplacePrivate balconyRoomy en-suite bathroomPrivate bathroomSerene escapeAmple cabinetryStylish chandelier
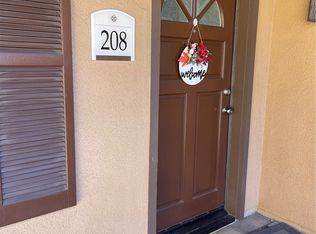
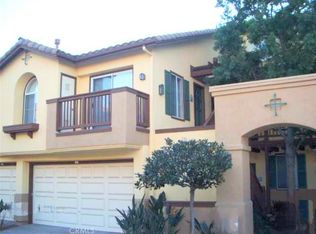
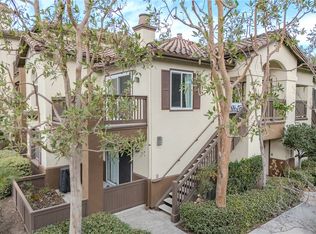
    Welcome to this exquisite two-bedroom upstairs, end-unit in the highly desirable Rancho Veracruz community of Tustin Ranch, complete with a 2-car garage! Step into a light-filled living space, where soft grey walls and crisp white crown molding set a sophisticated tone. The spacious living room is flooded with natural light, enhanced by chic shutters, a cozy gas fireplace, and a sliding glass door that opens to your private balcony—a perfect retreat for morning coffee. Entertaining is effortless in the charming dining room, where vaulted ceilings and a stylish chandelier create a warm ambiance that flows seamlessly into both the kitchen and living room. The kitchen features a long breakfast bar, ample cabinetry, a coffered ceiling with crown molding, and modern recessed lighting. Across the hall, you'll find a convenient laundry closet with side-by-side washer and dryer hookups tucked behind classic shuttered doors. Both bedrooms are luxurious suites, each with its own walk-in closet and private bathroom—ideal for hosting guests or creating a dedicated office space. The primary suite is a serene escape, featuring a ceiling fan, a roomy en-suite bathroom with ample countertops, elegant cabinetry, accent lighting, and a large tub/shower combo with a sliding glass door. The secondary suite also boasts vaulted ceilings, a walk-in closet, and its own full bathroom with another tub/shower combo. Step out to your sizable outdoor balcony, offering plenty of room for seating and a BBQ setup. Living in Rancho Veracruz means enjoying resort-style amenities, including two sparkling pools, a well-equipped gym, a clubhouse, and easy access to nearby hiking trails, with Peters Canyon Park just a stone’s throw away. Nestled next to the Tustin Ranch golf course, this community also offers convenient freeway access and is minutes from a wealth of shopping, dining, and entertainment options. This home is not just a residence; it’s a lifestyle. Don’t miss the chance to experience Rancho Veracruz living at its finest!

    Zillow last checked:

    Listing updated:

    Listing Provided by:

    Sean Dezahd DRE #01211312 714-348-4000,

    First Team Real Estate

    Bought with:

    Andy Huang, DRE #01930818

    Coldwell Banker Envision

    Source: CRMLS,MLS#: PW25049858MLS LogoOriginating MLS: California Regional MLS

    Facts & features

    Interior

    Bedrooms & bathrooms
    • Bedrooms: 2
    • Bathrooms: 2
    • Full bathrooms: 2
    • Main level bathrooms: 2
    • Main level bedrooms: 2
    Primary bedroom
    • Features: Main Level Primary
    Bedroom
    • Features: Bedroom on Main Level
    Bathroom
    • Features: Bathroom Exhaust Fan, Bathtub, Full Bath on Main Level, Tub Shower, Vanity
    Other
    • Features: Walk-In Closet(s)
    Heating
    • Central
    Cooling
    • Central Air
    Appliances
    • Included: Dishwasher, Electric Range, Disposal, Microwave, Range Hood
    • Laundry: Inside, Laundry Closet
    Features
    • Balcony, Ceiling Fan(s), Crown Molding, High Ceilings, Recessed Lighting, Bedroom on Main Level, Main Level Primary, Walk-In Closet(s)
    • Flooring: Carpet, Tile
    • Doors: Sliding Doors
    • Has fireplace: Yes
    • Fireplace features: Gas, Living Room
    • Common walls with other units/homes: 2+ Common Walls,End Unit,No One Above
    Interior area
    • Total interior livable area: 1,047 sqft

    Property

    Parking
    • Total spaces: 2
    • Parking features: Garage
    • Attached garage spaces: 2
    Features
    • Levels: One
    • Stories: 1
    • Entry location: 2
    • Patio & porch: Lanai, Terrace
    • Pool features: Association
    • Has spa: Yes
    • Spa features: Association
    • Has view: Yes
    • View description: None
    Lot
    • Size: 2.07 Acres
    • Features: Street Level
    Details
    • Parcel number: 93813248
    • Special conditions: Standard

    Construction

    Type & style
    • Home type: Condo
    • Property subtype: Condominium
    • Attached to another structure: Yes
    Materials
    • Stucco
    • Roof: Tile
    Condition
    • Turnkey
    • New construction: No
    • Year built: 1992

    Utilities & green energy

    • Sewer: Public Sewer
    • Water: Public
    • Utilities for property: Electricity Connected, Natural Gas Connected, Sewer Connected, Water Connected

    Community & neighborhood

    Security
    • Security features: Smoke Detector(s)
    Community
    • Community features: Sidewalks
    Location
    • Region: Tustin
    • Subdivision: Rancho Veracruz (Rv)

    HOA & financial

    HOA
    • Has HOA: Yes
    • HOA fee: $400 monthly
    • Amenities included: Fitness Center, Pool, Spa/Hot Tub
    • Association name: Rancho Veracruz
    • Association phone: 714-508-9070

    Other

    Other facts
    • Listing terms: Cash,Cash to New Loan,Conventional,FHA,VA Loan
    • Road surface type: Paved

    Price history

    DateEventPrice
    5/27/2025Sold$815,000$778/sqft
    Source: CRMLS #PW25049858 Report a problem
    3/27/2025Contingent$815,000$778/sqft
    Source: CRMLS #PW25049858 Report a problem
    3/19/2025Listed for sale$815,000+7.9%$778/sqft
    Source: CRMLS #PW25049858 Report a problem
    6/13/2022Sold$755,000+16.2%$721/sqft
    Source: Public Record Report a problem
    5/18/2022Pending sale$650,000$621/sqft
    Source: CRMLS #OC22064957 Report a problem
    5/4/2022Contingent$650,000$621/sqft
    Source: CRMLS #OC22064957 Report a problem
    4/28/2022Listed for sale$650,000+32.7%$621/sqft
    Source: CRMLS #OC22064957 Report a problem
    2/16/2018Sold$490,000-1%$468/sqft
    Source: Public Record Report a problem
    1/31/2018Pending sale$495,000$473/sqft
    Source: Realty One Group Inc #OC18014664 Report a problem
    1/22/2018Listed for sale$495,000+68.9%$473/sqft
    Source: Realty One Group Inc #OC18014664 Report a problem
    9/3/2014Listing removed$1,925$2/sqft
    Source: Evergreen Realty #OC14156856 Report a problem
    8/23/2014Price change$1,925-1.3%$2/sqft
    Source: Evergreen Realty #OC14156856 Report a problem
    7/19/2014Listed for rent$1,950+8.3%$2/sqft
    Source: Owner Report a problem
    2/8/2013Sold$293,000+1.4%$280/sqft
    Source: Public Record Report a problem
    8/11/2012Listing removed$289,000$276/sqft
    Source: Evergreen Realty & Associates, Inc. #S707440 Report a problem
    8/4/2012Listed for sale$289,000-41%$276/sqft
    Source: Evergreen Realty & Associates, Inc. #S707440 Report a problem
    8/19/2011Listing removed$1,800$2/sqft
    Source: RealRentals.com Report a problem
    7/24/2011Listed for rent$1,800$2/sqft
    Source: Enterprise Property Management Report a problem
    6/2/2006Sold$490,000+63.3%$468/sqft
    Source: Public Record Report a problem
    12/12/2003Sold$300,000+39.9%$287/sqft
    Source: Public Record Report a problem
    10/2/2000Sold$214,500$205/sqft
    Source: Public Record Report a problem

    Public tax history

    YearProperty taxesTax assessment
    2025$8,694 +4.7%$801,212 +2%
    2024$8,300 +2.3%$785,502 +2%
    2023$8,111 +36.6%$770,100 +46.6%
    2022$5,938 +2.3%$525,378 +2%
    2021$5,804 +1.3%$515,077 +1%
    2020$5,730 $509,796 +2%
    2019$5,730 +2%$499,800 +57.6%
    2018$5,617 +54%$317,100 +2%
    2017$3,648 $310,883 +2%
    2016$3,648 +1.8%$304,788 +1.5%
    2015$3,582 +2.3%$300,210 +2%
    2014$3,500 $294,330 -11.5%
    2013-- $332,760
    2012-- $332,760 -6%
    2011-- $354,000
    2010-- $354,000

    Find assessor info on the county website

    Neighborhood: 92782

    Nearby schools

    GreatSchools rating
    Schools provided by the listing agent
    • Elementary: Ladera
    • Middle: Pioneer
    • High: Beckman

    Source: CRMLS. This data may not be complete. We recommend contacting the local school district to confirm school assignments for this home.

    Get a cash offer in 3 minutes
    Find out how much your home could sell for in as little as 3 minutes with a no-obligation cash offer.
    Estimated market value
    $819,700
    Get a cash offer in 3 minutes
    Find out how much your home could sell for in as little as 3 minutes with a no-obligation cash offer.
    Estimated market value
    $819,700