Skip main navigation
Sold for $825,000
  • Listed by: Jose Viramontes, Broker • Jose Viramontes • Contact: 951-973-1444
    Bought with: eXp Realty of California, Inc.
    $825,000

    2960 Champion Way APT 1612, Tustin, CA 92782

    2beds
    1,047sqft
    Condominium
    Built in 1990
    -- sqft lot
    $831,900 Zestimate®
    $788/sqft
    $3,290 Estimated rent

    Home value

    $831,900

    $765,000 - $907,000

    $3,290/mo

    Zestimate® history
    Loading
    Loading...

    Owner options

    List your home for rent

    $3,290/mo

    Rent Zestimate®

    Find your next renter with Zillow Rental Manager. Plus, with online applications, you can quickly screen prospective tenants – for free.

    Learn more

    $3,290/mo

    Rent Zestimate®

    Refinance and save

    $5,586/mo

    Est. payment

    Refinancing to a lower rate could help reduce your monthly payments and save thousands over the life of the loan.

    See today's rates

    $5,586/mo

    Est. payment

    Explore your selling options

    Work with a Zillow partner agent

    Leverage their expertise and Zillow's premium Showcase listings to get your home seen by more buyers.

    Get started

    List with your own agent

    Get your home in front of millions of buyers by listing it on Zillow.

    Learn how to do it

    Sell it yourself

    Take full control of how buyers see your home on Zillow by listing For Sale by Owner (FSBO).

    List your home

    What's special

    Cozy fireplaceCustom kitchenQuartz countertopsTile showerLarge cabinetsManicured green beltUpper corner condo
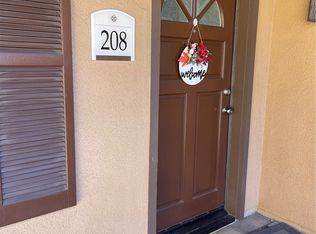
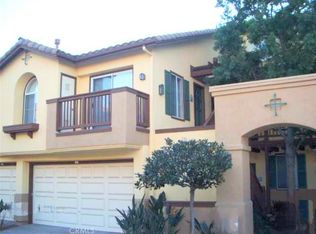
    Welcome home to the luxury condominium located in the community of Rancho Vera Cruz, in Tustin.    This upper corner condo faces the serenity of the pool area and amazing views of the golf course. Walking up to the condominium you will find a manicured green belt, the pool area and magnificent view of the golf course.  As you enter the property you will find the living room featuring custom paint, dual pane windows, recessed lighting and a cozy fireplace. The living room flows nicely into the dining area leading into the custom kitchen. The gourmet kitchen features large cabinets, a built-in sink, a pantry and quartz countertops- breakfast nook counter. Inside laundry room with built-in cabinets. This unit features 2 master suites with walk in closets, tile shower and quartz countertops.  Step outside the patio area facing the pool and spa, enjoy the greenery making this home perfect for relaxing. Property is an upper level corner unit with  complete privacy. Park inside the manicured 2 car garage, with built-in cabinetry and epoxy flooring. Too many other amenities to add, this is a must see home!

    Zillow last checked:

    Listing updated:

    Listed by:

    Jose Viramontes DRE #01144505 951-973-1444,

    Jose Viramontes, Broker

    Bought with:

    Brian Thompson, DRE #02020094

    eXp Realty of California, Inc.

    Source: CRMLS,MLS#: IG25005782MLS LogoOriginating MLS: California Regional MLS

    Facts & features

    Interior

    Bedrooms & bathrooms
    • Bedrooms: 2
    • Bathrooms: 2
    • Full bathrooms: 2
    • Main level bathrooms: 2
    • Main level bedrooms: 2
    Rooms
    • Room types: Bedroom, Kitchen, Laundry, Living Room, Other
    Bedroom
    • Features: All Bedrooms Up
    Bathroom
    • Features: Quartz Counters, Separate Shower, Tub Shower
    Kitchen
    • Features: Quartz Counters, Utility Sink
    Other
    • Features: Walk-In Closet(s)
    Heating
    • Central, Fireplace(s)
    Cooling
    • Central Air
    Appliances
    • Included: Electric Cooktop, Electric Oven, Electric Range, Microwave
    • Laundry: Electric Dryer Hookup, Gas Dryer Hookup, Inside
    Features
    • Breakfast Bar, Pantry, Quartz Counters, Recessed Lighting, Storage, All Bedrooms Up, Walk-In Closet(s)
    • Flooring: Carpet, Tile, Vinyl
    • Doors: Double Door Entry
    • Windows: Double Pane Windows
    • Has fireplace: Yes
    • Fireplace features: Gas, Living Room
    • Common walls with other units/homes: 1 Common Wall
    Interior area
    • Total interior livable area: 1,047 sqft

    Property

    Parking
    • Total spaces: 2
    • Parking features: Door-Multi, Garage
    • Garage spaces: 2
    Features
    • Levels: Two
    • Stories: 2
    • Entry location: Main
    • Patio & porch: Deck, Open, Patio
    • Pool features: Community, In Ground, Association
    • Fencing: None
    • Has view: Yes
    • View description: Golf Course, Pool, Trees/Woods
    Lot
    • Size: 2.23 Acres
    Details
    • Parcel number: 93813356
    • Special conditions: Standard

    Construction

    Type & style
    • Home type: Condo
    • Architectural style: Contemporary
    • Property subtype: Condominium
    • Attached to another structure: Yes
    Materials
    • Roof: Spanish Tile,Tile
    Condition
    • Turnkey
    • New construction: No
    • Year built: 1990

    Utilities & green energy

    • Sewer: Public Sewer
    • Water: Public
    • Utilities for property: Electricity Connected, Natural Gas Connected, Sewer Connected

    Community & HOA

    Community
    • Features: Curbs, Sidewalks, Pool
    • Security: Carbon Monoxide Detector(s)
    • Subdivision: Rancho Veracruz (Rv)
    HOA
    • Has HOA: Yes
    • Amenities included: Pool, Spa/Hot Tub
    • HOA fee: $400 monthly
    • HOA name: Rancho Veracruz
    • HOA phone: 714-508-9070
    Location
    • Region: Tustin

    Financial & listing details

    • Price per square foot: $788/sqft
    • Tax assessed value: $723,078
    • Annual tax amount: $7,863
    • Date on market: 1/9/2025
    • Cumulative days on market: 6 days
    • Listing terms: Cash,Cash to New Loan,Conventional,FHA
    • Road surface type: Paved

    Price history

    DateEventPrice
    2/6/2025Sold$825,000+18.7%$788/sqft
    Source: CRMLS #IG25005782 Report a problem
    2/3/2023Sold$695,000$664/sqft
    Source: Public Record Report a problem
    1/12/2023Pending sale$695,000$664/sqft
    Source: CRMLS #OC22246137 Report a problem
    11/25/2022Listed for sale$695,000+173.6%$664/sqft
    Source: CRMLS #OC22246137 Report a problem
    12/20/2001Sold$254,000$243/sqft
    Source: Public Record Report a problem

    Public tax history

    YearProperty taxesTax assessment
    2025$7,863 +4.9%$723,078 +2%
    2024$7,492 -24.3%$708,900 +15.8%
    2023$9,903 +139.8%$612,000 +73.1%
    2022$4,129 +2.3%$353,584 +2%
    2021$4,034 +1.4%$346,651 +1%
    2020$3,977 $343,097 +2%
    2019$3,977 +2%$336,370 +2%
    2018$3,899 +5.3%$329,775 +2%
    2017$3,701 $323,309 +2%
    2016$3,701 +1.9%$316,970 +1.5%
    2015$3,633 +2.4%$312,209 +2%
    2014$3,547 $306,094 +0.5%
    2013-- $304,711 +2%
    2012-- $298,737 +2%
    2011-- $292,880 +0.8%
    2010-- $290,692
    Find assessor info on the county website

    Neighborhood: 92782

    Nearby schools

    GreatSchools rating
    Schools provided by the listing agent
    • Elementary: Ladera
    • Middle: Pioneer
    • High: Beckman

    Source: CRMLS. This data may not be complete. We recommend contacting the local school district to confirm school assignments for this home.

    Get a cash offer in 3 minutes
    Find out how much your home could sell for in as little as 3 minutes with a no-obligation cash offer.
    Estimated market value
    $831,900
    Get a cash offer in 3 minutes
    Find out how much your home could sell for in as little as 3 minutes with a no-obligation cash offer.
    Estimated market value
    $831,900