This charming townhouse offers the perfect combination of comfort, convenience, and low-maintenance living. Featuring 3 bedrooms, 2 bathrooms, and a thoughtfully designed floor plan, the home offers an effortless flow between the living, dining, and kitchen areas--ideal for both everyday living and entertaining.The third bedroom functions beautifully as either a bedroom or office, featuring a sliding glass door that opens to the courtyard. This flexible space is perfect for working from home, hosting guests, or can easily serve as a traditional bedroom with the addition of a wardrobe or armoire.Step outside to the spacious covered patio and enjoy the enclosed backyard--an ideal setting for morning coffee, outdoor dining, or relaxing with family and friends. The home also features a detached 2-car garage, providing added convenience and extra storage. Residents enjoy access to community amenities, including a swimming pool and tennis courts.
For sale
Price cut: $6.1K (8/5)
$219,900
2960 Missouri Ave, Las Cruces, NM 88011
3beds
1,380sqft
Single Family Residence, Residential
Built in 1973
5,227 Square Feet Lot
$215,600 Zestimate®
$159/sqft
$27/mo HOA
What's special
Thoughtfully designed floor planEnclosed backyardSpacious covered patio
- 48 days |
- 1,803 |
- 83 |
Likely to sell faster than
Zillow last checked:
Listing updated:
Listed by:
Jenni Nowlin 575-650-6350,
BHGRE Steinborn & Associates 575-522-3698,
Christi L Getz 575-649-9704,
BHGRE Steinborn & Associates
Source: SNMMLS as distributed by MLS GRID,MLS#: 2602143
Facts & features
Interior
Bedrooms & bathrooms
- Bedrooms: 3
- Bathrooms: 2
- Full bathrooms: 2
Primary bathroom
- Description: Tub/Shower Combo
Dining room
- Features: Sliding Glass Doors, Living Room Combo
Kitchen
- Features: Eating Area, Refrigerator, Electric Range, Built-in Dishwasher
Living room
- Features: Fireplace, Sliding Glass Doors
Heating
- Electric
Cooling
- Central Air
Features
- Flooring: Flooring Foundation: Slab
- Basement: None
- Number of fireplaces: 1
Interior area
- Total structure area: 1,380
- Total interior livable area: 1,380 sqft
Property
Parking
- Total spaces: 2
- Parking features: Garage
- Garage spaces: 2
Features
- Levels: One
- Stories: 1
- Patio & porch: Courtyard, Covered
- Pool features: Community
- Fencing: Rock
Lot
- Size: 5,227 Square Feet
- Dimensions: 0 to .24 AC
Details
- Parcel number: 4009136519041
Construction
Type & style
- Home type: SingleFamily
- Architectural style: See Public Info
- Property subtype: Single Family Residence, Residential
Materials
- Slump Block
- Roof: Built-Up
Condition
- New construction: No
- Year built: 1973
Utilities & green energy
- Sewer: Public Sewer
- Water: Public
- Utilities for property: City Gas, El Paso Electric
Community & HOA
Community
- Subdivision: Imperial Terrace
HOA
- Has HOA: Yes
- HOA fee: $323 annually
Location
- Region: Las Cruces
Financial & listing details
- Price per square foot: $159/sqft
- Tax assessed value: $139,104
- Annual tax amount: $1,404
- Date on market: 7/6/2026
- Electric utility on property: Yes
Estimated market value
$215,600
$205,000 - $226,000
$1,678/mo
Price history
| Date | Event | Price |
|---|---|---|
| 8/5/2026 | Price change | $219,900-2.7%$159/sqft |
Source: SNMMLS as distributed by MLS GRID #2602143 Report a problem | ||
| 7/6/2026 | Listed for sale | $226,000$164/sqft |
Source: SNMMLS as distributed by MLS GRID #2602143 Report a problem | ||
| 1/30/2024 | Listing removed | -- |
Source: Zillow Rentals Report a problem | ||
| 12/5/2023 | Listed for rent | $1,400+40.7%$1/sqft |
Source: Zillow Rentals Report a problem | ||
| 1/19/2020 | Listing removed | $995$1/sqft |
Source: Steinborn Inc. Realtors Report a problem | ||
| 1/9/2020 | Listed for rent | $995$1/sqft |
Source: Steinborn Inc. Realtors Report a problem | ||
| 6/2/2017 | Sold | -- |
Source: Agent Provided Report a problem | ||
Public tax history
| Year | Property taxes | Tax assessment |
|---|---|---|
| 2025 | $1,404 +2.4% | $46,368 +3% |
| 2024 | $1,371 +1.4% | $45,017 +3% |
| 2023 | $1,352 +1.6% | $43,706 +3% |
| 2022 | $1,331 +3.4% | $42,433 +3% |
| 2021 | $1,288 +2.5% | $41,198 +3% |
| 2020 | $1,257 +2.7% | $39,998 +3% |
| 2019 | $1,224 +0.6% | $38,833 |
| 2018 | $1,216 | $38,833 +2.4% |
| 2017 | $1,216 +11.6% | $37,907 +1.1% |
| 2016 | $1,090 -0.3% | $37,500 -65.7% |
| 2015 | $1,092 +104.9% | $109,226 +3% |
| 2014 | $533 -44.5% | $106,045 +3% |
| 2013 | $960 | $102,956 +3% |
| 2012 | $960 +4.5% | $99,957 +3% |
| 2011 | $918 +4.9% | $97,046 +3% |
| 2010 | $875 +9.6% | $94,218 +3% |
| 2009 | $799 | $91,474 +3% |
| 2008 | $799 +3.7% | $88,810 +3% |
| 2007 | $770 +4.2% | $86,223 +3% |
| 2005 | $739 +4.2% | $83,712 +6.1% |
| 2004 | $710 +15.7% | $78,900 |
| 2003 | $613 +6.7% | $78,900 +5.8% |
| 2002 | $574 | $74,600 |
| 2001 | $574 -3.6% | $74,600 -3.5% |
| 2000 | $596 | $77,300 |
Find assessor info on the county website
Monthly payment
Est. payment
Payment breakdown
Explore the cost of this home by adjusting the details. Changes won't be saved.Climate risks
Neighborhood: 88011
Nearby schools
GreatSchools rating
- 9/10Hillrise Elementary SchoolGrades: PK-5Distance: 0.3 mi
- 4/10Lynn Middle SchoolGrades: 6-8Distance: 1.1 mi
- 5/10Centennial High SchoolGrades: 9-12Distance: 1.4 mi
- $191,5002 bd2 ba1.3k sqft2956 Missouri Ave, Las Cruces, NM 88011Off Market
- $202,0002 bd2 ba1.4k sqft2952 Missouri Ave, Las Cruces, NM 88011Off Market
- $316,0003 bd2 ba1.6k sqft4 Westdin Ct, Las Cruces, NM 88011Off Market
- $344,2003 bd2 ba1.7k sqft8 Westdin Ct, Las Cruces, NM 88011Off Market
- $191,3002 bd2 ba1.1k sqft2948 Missouri Ave, Las Cruces, NM 88011Off Market
- $219,1003 bd2 ba1.7k sqft2961 Valle Vis, Las Cruces, NM 88011Off Market
- $212,7003 bd2 ba1.4k sqft2957 Valle Vis, Las Cruces, NM 88011Off Market
- $233,6003 bd2 ba1.4k sqft2953 Valle Vis, Las Cruces, NM 88011Off Market
A local agent can set up tours, give advice and negotiate with sellers.
A local lender can help you make sure your offer is ready when you are.
Similar homes
- $225,0003 bd2 ba1.2k sqft1605 Juniper Ave, Las Cruces, NM 88001For Sale
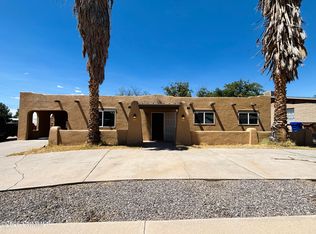 MLS ID #2602644, Brandon Grajeda, Patino Real Estate. SNMMLS as distributed by MLS GRID
 - $239,0002 bd2 ba1.7k sqft3041 Executive Hills Rd, Las Cruces, NM 88011For Sale
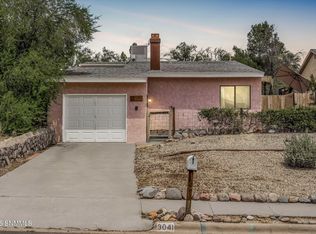 MLS ID #2602585, Quayde A Bradford, Keller Williams Realty. SNMMLS as distributed by MLS GRID
 - $223,0003 bd2 ba1.5k sqft925 Delta Dr, Las Cruces, NM 88001For Sale
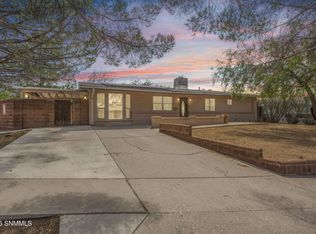 MLS ID #2602580, Quayde A Bradford, Keller Williams Realty. SNMMLS as distributed by MLS GRID
 - $240,0003 bd2 ba1.8k sqft1930 Rosedale Dr, Las Cruces, NM 88005For Sale
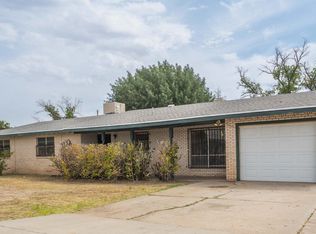 MLS ID #2602667, Steve Barrett, Steve Barrett Real Estate, Inc. SNMMLS as distributed by MLS GRID
 - $209,0004 bd2 ba1.5k sqft2030 Chilton Dr, Las Cruces, NM 88001For SaleMLS ID #2602572, Steve A Montanez, New Mexico Properties. SNMMLS as distributed by MLS GRID
- $218,0003 bd2 ba1.2k sqft1424 Thomas Dr, Las Cruces, NM 88001For SaleMLS ID #2503339, Wyatt Todd Lindsay, Cripple Creek Realty, LLC. SNMMLS as distributed by MLS GRID
- $267,0003 bd2 ba1.7k sqft2607 Claude Dove Dr, Las Cruces, NM 88011For SaleMLS ID #2503733, Margaret Kuper Smith, EXP Realty LLC -Las Cruces. SNMMLS as distributed by MLS GRID
- $205,0004 bd1 ba1.3k sqft2329 E Idaho Ave, Las Cruces, NM 88001For SaleMLS ID #2602563, Angel R. Guevara, Keller Williams Realty. SNMMLS as distributed by MLS GRID
- $215,0003 bd2 ba1.4k sqft1921 Louise Ct, Las Cruces, NM 88001For SaleMLS ID #2600131, Angel R. Guevara, Keller Williams Realty. SNMMLS as distributed by MLS GRID
- $259,0003 bd2 ba1.7k sqft2140 Sagecrest Ave, Las Cruces, NM 88011For SaleMLS ID #2601399, Fabian M Vigil, Ridges & Associates. SNMMLS as distributed by MLS GRID
- $238,5003 bd2 ba1.6k sqft1345 Myrtle Ave, Las Cruces, NM 88001For SaleMLS ID #2602404, Kristin Hein, RE/MAX Classic Realty. SNMMLS as distributed by MLS GRID
- $236,0003 bd2 ba1.1k sqft1836 Juniper Ave, Las Cruces, NM 88001For SaleMLS ID #2602100, Alisha Terise Alvarez, Prosper Real Estate. SNMMLS as distributed by MLS GRID
- $225,0003 bd2 ba1.3k sqft1104 Gardner Ave, Las Cruces, NM 88001For SaleMLS ID #2600441, John Robert Mercer, NM Realtors Group. SNMMLS as distributed by MLS GRID
- $259,0003 bd2 ba1.7k sqft2925 Valle Vis, Las Cruces, NM 88011For SaleMLS ID #2503364, Tobe Turpen, BHGRE Steinborn & Associates. SNMMLS as distributed by MLS GRID
- $199,5003 bd2 ba1.1k sqft1015 Calle Del Encanto, Las Cruces, NM 88005For SaleMLS ID #2602317, Michael D Carvlin, BHGRE Steinborn & Associates. SNMMLS as distributed by MLS GRID
- $224,9003 bd1 ba1.8k sqft160 Roberts Dr, Las Cruces, NM 88005For SaleMLS ID #2602517, Penny Payne, BHGRE Steinborn & Associates. SNMMLS as distributed by MLS GRID
- $210,0002 bd2 ba1.1k sqft1352 S Esperanza St, Las Cruces, NM 88001For SaleMLS ID #2602383, Raul Tellez, Select Realty Group, LLC. SNMMLS as distributed by MLS GRID
- $297,0003 bd2 ba1.5k sqft753 Scenic View Dr, Las Cruces, NM 88011For SaleMLS ID #2602482, Valee Stahlberg, EXP Realty LLC -Las Cruces. SNMMLS as distributed by MLS GRID
- $270,0003 bd2 ba1.4k sqft783 Stagecoach Dr, Las Cruces, NM 88011For SaleMLS ID #2503242, Gabriel Duran Jr., A Mountain Realty. SNMMLS as distributed by MLS GRID
- $219,9003 bd1 ba1.7k sqft1313 Branson Ave, Las Cruces, NM 88001For SaleMLS ID #2601662, Marie Joyce Ludwig, Array Realty. SNMMLS as distributed by MLS GRID
