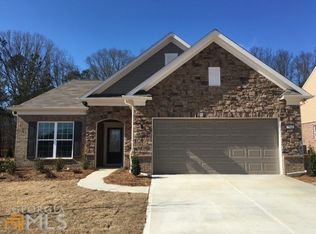
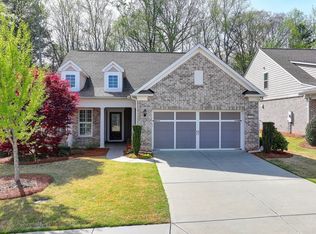
Single-level living, zero yard work, and a location that puts everything within reach - welcome home to Park Meadows, a sought-after 55+ community just off Peachtree Parkway in Suwanee, GA! This 3-bedroom, 2-bath ranch offers easy one-level living with 2 bedrooms on the main level plus a second-floor bonus/bedroom room and ample storage for guests, hobbies, or overflow. Inside, 10-foot ceilings open up the main living space, with a dedicated office and a separate sitting room giving you flexibility for work, reading, or a quiet retreat. The kitchen flows directly into the living area and out to a private rear patio - your spot for morning coffee or evening downtime. The garage includes a built-in workbench, ready for projects or extra organization. HOA-covered lawn care mean less maintenance and more time for what matters. Park Meadows residents are minutes from Peachtree Parkway shopping and dining, South Forsyth medical facilities, and major commuter routes, with easy access to Forsyth County's parks, greenway trails, and year-round community events. If you're searching for a low-maintenance ranch home in a 55+ Suwanee, GA community, 2960 Thistle Trail is ready for its next owner.
Active
$639,000
2960 Thistle Trl, Suwanee, GA 30024
3beds
2,083sqft
Single Family Residence, Residential
Built in 2016
9,583 Square Feet Lot
$626,400 Zestimate®
$307/sqft
$180/mo HOA
What's special
Single-level livingDedicated officePrivate rear patioSeparate sitting room
- 8 days |
- 436 |
- 18 |
Likely to sell faster than
Zillow last checked:
Listing updated:
Listed by:
Holli Clem,
Keller Williams Realty Atlanta Partners 678-448-7672
Source: FMLS GA,MLS#: 7797027
Loading...
Facts & features
Interior
Bedrooms & bathrooms
- Bedrooms: 3
- Bathrooms: 2
- Full bathrooms: 2
- Main level bathrooms: 2
- Main level bedrooms: 2
Rooms
- Room types: Bonus Room, Office, Sun Room
Primary bedroom
- Features: Master on Main
- Level: Master on Main
Bedroom
- Features: Master on Main
Primary bathroom
- Features: Double Vanity, Shower Only
Dining room
- Features: Open Concept
Kitchen
- Features: Breakfast Bar, Breakfast Room, Cabinets Stain, Eat-in Kitchen, Kitchen Island, Pantry, Stone Counters, View to Family Room
Heating
- Central, Natural Gas
Cooling
- Ceiling Fan(s), Central Air, Electric
Appliances
- Included: Dishwasher, Disposal, Gas Range, Gas Water Heater, Microwave, Range Hood, Refrigerator
- Laundry: Laundry Room, Main Level, Sink
Features
- Crown Molding, Entrance Foyer, High Ceilings 10 ft Main, High Speed Internet, Recessed Lighting, Walk-In Closet(s)
- Flooring: Carpet, Luxury Vinyl
- Windows: Double Pane Windows
- Basement: None
- Number of fireplaces: 1
- Fireplace features: Gas Log, Gas Starter, Glass Doors, Living Room, Stone
- Common walls with other units/homes: No Common Walls
Interior area
- Total structure area: 2,083
- Total interior livable area: 2,083 sqft
- Finished area above ground: 2,083
- Finished area below ground: 0
Video & virtual tour
Property
Parking
- Total spaces: 2
- Parking features: Attached, Garage, Garage Door Opener, Garage Faces Front, Kitchen Level, Level Driveway
- Attached garage spaces: 2
- Has uncovered spaces: Yes
Accessibility
- Accessibility features: None
Features
- Levels: One and One Half
- Stories: 1
- Patio & porch: Covered, Front Porch, Patio
- Exterior features: Rain Gutters, No Dock
- Pool features: None
- Spa features: None
- Fencing: None
- Has view: Yes
- View description: Trees/Woods
- Waterfront features: None
- Body of water: None
Lot
- Size: 9,583 Square Feet
- Dimensions: 60x156x60x156
- Features: Back Yard, Front Yard, Landscaped, Level, Rectangular Lot
Details
- Additional structures: None
- Parcel number: 113 834
- Other equipment: None
- Horse amenities: None
Construction
Type & style
- Home type: SingleFamily
- Architectural style: Ranch
- Property subtype: Single Family Residence, Residential
Materials
- Brick 3 Sides, Cement Siding, HardiPlank Type
- Foundation: Slab
- Roof: Composition,Shingle
Condition
- Resale
- New construction: No
- Year built: 2016
Utilities & green energy
- Electric: 110 Volts
- Sewer: Public Sewer
- Water: Public
- Utilities for property: Cable Available, Electricity Available, Natural Gas Available, Phone Available, Sewer Available, Underground Utilities, Water Available
Green energy
- Energy efficient items: None
- Energy generation: None
Community & HOA
Community
- Features: Curbs, Homeowners Assoc, Near Shopping, Sidewalks, Street Lights
- Security: Smoke Detector(s)
- Senior community: Yes
- Subdivision: Park Meadows
HOA
- Has HOA: Yes
- Services included: Maintenance Grounds
- HOA fee: $180 monthly
Location
- Region: Suwanee
Financial & listing details
- Price per square foot: $307/sqft
- Tax assessed value: $600,150
- Annual tax amount: $1,066
- Date on market: 7/1/2026
- Cumulative days on market: 9 days
- Electric utility on property: Yes
- Road surface type: Asphalt, Paved
Estimated market value
$626,400
$595,000 - $658,000
$2,597/mo
Price history
| Date | Event | Price |
|---|---|---|
| 7/1/2026 | Listed for sale | $639,000+72.4%$307/sqft |
Source: | ||
| 3/29/2016 | Sold | $370,685$178/sqft |
Source: Public Record Report a problem | ||
Public tax history
| Year | Property taxes | Tax assessment |
|---|---|---|
| 2025 | $1,066 -2.4% | $240,060 +4.7% |
| 2024 | $1,092 +11.4% | $229,380 +9.8% |
| 2023 | $980 -8.3% | $208,844 +23.7% |
| 2022 | $1,068 +0.8% | $168,768 +5.4% |
| 2021 | $1,060 +0.9% | $160,136 +6.4% |
| 2020 | $1,051 -0.4% | $150,472 +1.3% |
| 2019 | $1,055 -0.7% | $148,552 +7% |
| 2017 | $1,062 +19.6% | $138,800 +333.8% |
| 2016 | $888 | $32,000 |
Find assessor info on the county website
Monthly payment
Est. payment$--/mo
Payment breakdown
Explore the cost of this home by adjusting the details. Changes won't be saved.All calculations are estimates and provided by Zillow, Inc. for informational purposes only. Actual amounts may vary.
HOA fees may include property taxes on listings classified as Co-Ops. Contact the listing agent and/or owner for fee details.
Mortgage interest rates are dependent on a number of factors, including credit score, down payment, and repayment length. Interest rate data provided by Zillow Group Marketplace, Inc. as of 1/1/1970 from various mortgage lenders with which we have lead or other similar arrangements; the Estimated Payment is an average of those rates.
See how much you could borrow to make a competitive offer.
Climate risks
Neighborhood: 30024
Nearby schools
GreatSchools rating
- 10/10Brookwood Elementary SchoolGrades: PK-5Distance: 0.4 mi
- 9/10South Forsyth Middle SchoolGrades: 6-8Distance: 2.2 mi
- 10/10Lambert High SchoolGrades: 9-12Distance: 2.3 mi
Schools provided by the listing agent
- Elementary: Brookwood - Forsyth
- Middle: South Forsyth
- High: Lambert
Source: FMLS GA. This data may not be complete. We recommend contacting the local school district to confirm school assignments for this home.
A local agent can set up tours, give advice and negotiate with sellers.
- Georgia
- Forsyth County
- Cumming
- 30024
- 2960 Thistle Trl