Skip main navigation
Closed
  • $752,000

    2980 Thistle Trl, Suwanee, GA 30024

    4beds
    2,869sqft
    Single Family Residence
    Built in 2016
    9,583.2 Square Feet Lot
    $736,500 Zestimate®
    $262/sqft
    $3,109 Estimated rent

    Home value

    $736,500

    $685,000 - $795,000

    $3,109/mo

    Zestimate® history
    Loading
    Loading...

    Owner options

    List your home for rent

    $3,109/mo

    Rent Zestimate®

    Find your next renter with Zillow Rental Manager. Plus, with online applications, you can quickly screen prospective tenants – for free.

    Learn more

    $3,109/mo

    Rent Zestimate®

    Refinance and save

    $6,640/mo

    Est. payment

    Refinancing to a lower rate could help reduce your monthly payments and save thousands over the life of the loan.

    See today's rates

    $6,640/mo

    Est. payment

    Explore your selling options

    Work with a Zillow partner agent

    Leverage their expertise and Zillow's premium Showcase listings to get your home seen by more buyers.

    Get started

    List with your own agent

    Get your home in front of millions of buyers by listing it on Zillow.

    Learn how to do it

    Sell it yourself

    Take full control of how buyers see your home on Zillow by listing For Sale by Owner (FSBO).

    List your home

    What's special

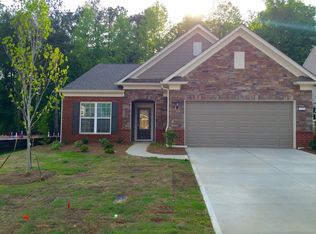
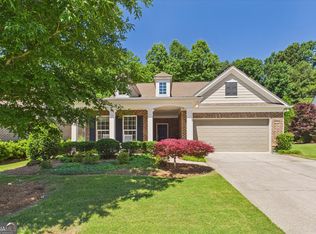
    Better than new and meticulously maintained beautiful home located in South Forsyth Adult Active Community. A very friendly walking neighborhood with lots of activities. The wide front porch welcomes you to this lovely home. Inside you will be impressed by a separate study just off the foyer entrance. Next, comes the gourmet kitchen which features off white cabinets, Kitchen Aid appliances, gas stove top, granite counter tops and an oversized kitchen island. There is a walk- in pantry and butlers pantry off the kitchen. The main level is graced by laminated plank flooring through out. Windows have plantation shutters with wide blades through out the main and upper levels. A separate dining area just off the kitchen overlooks the open family room and corner fireplace. The primary bedroom on the main level is complimented by a large bath and shower as well as a walk in closet. Two other bedrooms are on the main level as well as a full bathroom. The upper level comes with a bonus room , small office area, one bedroom, a full bath and a storage area. At the rear of the home there is a screened in porch and patio overlooking a wonderful wooded area. The community HOA provides lawn services for a monthly fee of $180.00. The Owners must stay through July 1, will consider possible rental back option.

    Zillow last checked:

    Listing updated:

    Listed by:

    Alan Bass 678-427-7308,

    Virtual Properties Realty.com

    Bought with:

    Veronica Shah, 362131

    Virtual Properties Realty.com

    Source: GAMLS,MLS#: 10492274MLS Logo

    Facts & features

    Interior

    Bedrooms & bathrooms
    • Bedrooms: 4
    • Bathrooms: 3
    • Full bathrooms: 3
    • Main level bathrooms: 2
    • Main level bedrooms: 3
    Kitchen
    • Features: Breakfast Area, Breakfast Bar, Breakfast Room, Kitchen Island
    Heating
    • Natural Gas
    Cooling
    • Central Air, Electric
    Appliances
    • Included: Cooktop, Dishwasher, Disposal, Gas Water Heater, Microwave, Oven, Refrigerator
    • Laundry: Common Area
    Features
    • Beamed Ceilings, High Ceilings, Master On Main Level, Tray Ceiling(s)
    • Flooring: Laminate
    • Windows: Double Pane Windows
    • Basement: None
    • Number of fireplaces: 1
    • Fireplace features: Factory Built, Gas Log, Gas Starter
    • Common walls with other units/homes: No Common Walls
    Interior area
    • Total structure area: 2,869
    • Total interior livable area: 2,869 sqft
    • Finished area above ground: 2,869
    • Finished area below ground: 0

    Property

    Parking
    • Total spaces: 2
    • Parking features: Attached, Garage, Garage Door Opener
    • Has attached garage: Yes
    Accessibility
    • Accessibility features: Accessible Kitchen
    Features
    • Levels: Two
    • Stories: 2
    • Patio & porch: Patio, Screened
    • Fencing: Back Yard,Wood
    • Body of water: None
    Lot
    • Size: 9,583 sqft
    • Features: Level
    Details
    • Parcel number: 113 836

    Construction

    Type & style
    • Home type: SingleFamily
    • Architectural style: Brick 3 Side,Traditional
    • Property subtype: Single Family Residence
    Materials
    • Brick
    • Foundation: Slab
    • Roof: Composition
    Condition
    • Resale
    • New construction: No
    • Year built: 2016

    Utilities & green energy

    • Electric: 220 Volts
    • Sewer: Public Sewer
    • Water: Public
    • Utilities for property: Electricity Available, High Speed Internet, Natural Gas Available, Sewer Available, Water Available

    Community & neighborhood

    Security
    • Security features: Carbon Monoxide Detector(s), Smoke Detector(s)
    Community
    • Community features: Retirement Community, Street Lights, Walk To Schools
    Senior living
    • Senior community: Yes
    Location
    • Region: Suwanee
    • Subdivision: Park Meadows

    HOA & financial

    HOA
    • Has HOA: Yes
    • HOA fee: $2,160 annually
    • Services included: Maintenance Grounds

    Other

    Other facts
    • Listing agreement: Exclusive Right To Sell
    • Listing terms: Cash,Conventional,FHA,VA Loan

    Price history

    DateEventPrice
    5/5/2025Pending sale$765,000+1.7%$267/sqft
    Source: FMLS GA #7550625 Report a problem
    4/30/2025Sold$752,000-1.7%$262/sqft
    Source: GAMLS #10492274 Report a problem
    4/16/2025Listed for sale$765,000$267/sqft
    Source: FMLS GA #7550625 Report a problem
    4/8/2025Pending sale$765,000$267/sqft
    Source: FMLS GA #7550625 Report a problem
    4/3/2025Listed for sale$765,000+66.3%$267/sqft
    Source: FMLS GA #7550625 Report a problem
    6/22/2016Sold$460,085$160/sqft
    Source: Public Record Report a problem

    Public tax history

    YearProperty taxesTax assessment
    2025$1,179 -2.2%$257,724 +4.5%
    2024$1,207 +10.2%$246,572 +9.3%
    2023$1,095 -7.2%$225,608 +23.8%
    2022$1,180 +0.8%$182,244 +5.6%
    2021$1,171 +0.9%$172,596 +6.6%
    2020$1,161 -72.9%$161,848 +1.4%
    2019$4,279 +2.8%$159,648 +4.3%
    2017$4,161 +368.6%$153,096 +378.4%
    2016$888 $32,000

    Find assessor info on the county website

    Neighborhood: 30024

    Nearby schools

    GreatSchools rating
    Schools provided by the listing agent
    • Elementary: Brookwood
    • Middle: South Forsyth
    • High: Lambert

    Source: GAMLS. This data may not be complete. We recommend contacting the local school district to confirm school assignments for this home.

    Get a cash offer in 3 minutes
    Find out how much your home could sell for in as little as 3 minutes with a no-obligation cash offer.
    Estimated market value
    $736,500
    Get a cash offer in 3 minutes
    Find out how much your home could sell for in as little as 3 minutes with a no-obligation cash offer.
    Estimated market value
    $736,500