Looking for a newer affordable home? This 2016 manufactured home is in great condition, and priced to sell!! Just off of highway 522 in Baxter, you will find this home has an ADA compliant accessible ramp with a wrap around covered porch, and a Screened in Side Deck with walk-out accessibility. As you enter inside, you will see the abundant amount of room in this open floor plan. Family room, living room, formal dining room and kitchen/panty all openly located in the center of the home. The kitchen has newer appliances with a walk-in pantry. Just off of the primary bedroom is a private bath with a jetted tub and a stand-up shower with a double bowl sink vanity. The Walk-in closet will truly awe buyers as you have to see how spacious it is to appreciate this feature. Kitchen has a breakfast bar and also a kitchen island as you make your way into the living space with masonic fireplace to keep cozy in the winter months. The utility room is it's own room spacious enough to do all of your laundry, sorting, and storage. The two secondary bedrooms share a full bath and also have sizeable closets. Just off of the utility room you can walk out into a screened in porch. This property has 2 parking spaces, and a paved driveway. Call for your schowing today
Pending
$97,400
2961 Highway 522, Baxter, KY 40806
3beds
1,848sqft
Manufactured Home
Built in 2016
0.33 Acres Lot
$90,600 Zestimate®
$53/sqft
$-- HOA
What's special
Masonic fireplacePaved drivewayKitchen islandAda compliant accessible rampWrap around covered porchWalk-in pantryDouble bowl sink vanity
- 50 days
- 24
- 0
Likely to sell faster than
Zillow last checked:
Listing updated:
Listed by:
Jarrod Nunnelley 606-273-5756,
New Beginnings Real Estate LLC
Source: Imagine MLS,MLS#: 26023444
Facts & features
Interior
Bedrooms & bathrooms
- Bedrooms: 3
- Bathrooms: 2
- Full bathrooms: 2
Primary bedroom
- Level: First
Bedroom 2
- Level: First
Bedroom 3
- Level: First
Bathroom 1
- Level: First
Bathroom 2
- Level: First
Dining room
- Level: First
Great room
- Level: First
Kitchen
- Level: First
Living room
- Level: First
Utility room
- Level: First
Heating
- Heat Pump
Cooling
- Heat Pump
Appliances
- Included: Dishwasher, Microwave, Range
- Laundry: Electric Dryer Hookup, Main Level, Washer Hookup
Features
- Breakfast Bar, Eat-in Kitchen, Walk-In Closet(s), Ceiling Fan(s)
- Flooring: Carpet, Laminate, Tile
- Basement: Crawl Space
- Number of fireplaces: 1
- Fireplace features: Electric, Family Room
Interior area
- Total structure area: 1,848
- Total interior livable area: 1,848 sqft
- Finished area above ground: 1,848
- Finished area below ground: 0
Property
Parking
- Parking features: Driveway
- Has uncovered spaces: Yes
Accessibility
- Accessibility features: Accessible Approach with Ramp, Accessible Common Area, Accessible Entrance
Features
- Levels: One
- Exterior features: Awning(s)
- Fencing: None
Lot
- Size: 0.33 Acres
Details
- Parcel number: 1040000017.03
Construction
Type & style
- Home type: MobileManufactured
- Property subtype: Manufactured Home
Materials
- Vinyl Siding
- Foundation: Block
- Roof: Metal
Condition
- Year built: 2016
Utilities & green energy
- Sewer: Private Sewer
- Water: Public
- Utilities for property: Cable Available, Electricity Connected, Phone Available, Sewer Connected, Water Connected
Community & HOA
Community
- Subdivision: Rural
HOA
- Has HOA: No
Location
- Region: Baxter
Financial & listing details
- Price per square foot: $53/sqft
- Date on market: 8/27/2026
Estimated market value
$90,600
$85,000 - $95,000
Not available
Price history
| Date | Event | Price |
|---|---|---|
| 9/16/2026 | Pending sale | $97,400$53/sqft |
Source:  Imagine MLS #26023444 Report a problem Imagine MLS #26023444 Report a problem | ||
| 8/27/2026 | Listed for sale | $97,400$53/sqft |
Source: Imagine MLS #26023444 Report a problem | ||
Public tax history
Tax history is unavailable.
Monthly payment
Climate risks
Neighborhood: 40806
Nearby schools
Schools provided by the listing agent
- Elementary: Ross Point
- Middle: Harlan Co
- High: Harlan Co
Source: Imagine MLS. This data may not be complete. We recommend contacting the local school district to confirm school assignments for this home.
Similar homes
- $96,0003 bd1 ba1k sqft6026 State Highway 221, Bledsoe, KY 40810For Sale
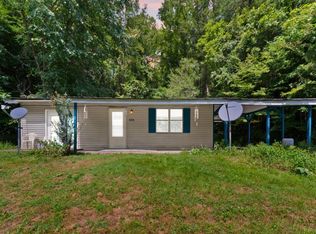
 MLS ID #26024718, Oma Renee Shepherd, RO&CO Real Estate. Imagine MLS
 - $79,9005 bd1 ba1.3k sqft1729 N Highway 413, Baxter, KY 40806For Sale
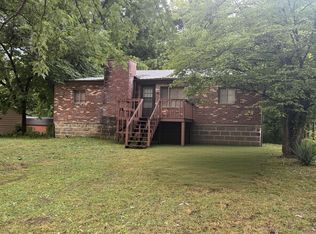 MLS ID #26019099, Paula Landsaw, RE/MAX Elite Realty. Imagine MLS
 - $85,0003 bd2 ba1.3k sqft232 Robinson Ave, Pennington Gap, VA 24277For Sale
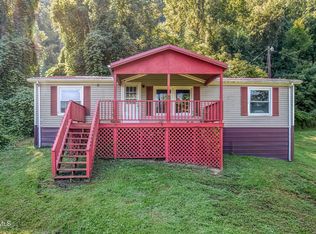 MLS ID #10000219, Kristy Larkins. TVRMLS
 - $91,8003 bd1 ba1.6k sqft101 Disney St, Evarts, KY 40828For Sale
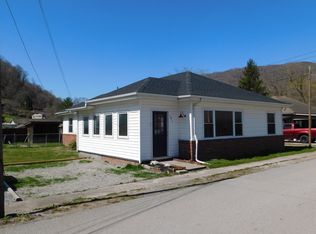 MLS ID #25005839, Phyllis Napier, Forever Home. Imagine MLS
 - $125,0003 bd2 ba980 sqft62 Harley Dr, Stinnett, KY 40868For SaleMLS ID #26023004, Julie Huff, WEICHERT REALTORS - Ford Brothers. Imagine MLS
- $92,5002 bd2 ba1.3k sqft509 Rogers Cemetery Rd, Pennington Gap, VA 24277Active
 MLS ID #1341474, Emily Long, Century 21 Virginia Wilder Real Estate. East Tennessee Realtors
 - $114,0002 bd1 ba1.4k sqft2036 State Highway 215, Evarts, KY 40828For SaleMLS ID #26021321, Jarrod Nunnelley, New Beginnings Real Estate LLC. Imagine MLS
- $97,5002 bd1 ba1.1k sqft902 Oak St, Cumberland, KY 40823For SaleMLS ID #25502926, Chris Hogue, Scott Hogue & Associates Realty. Imagine MLS
- $130,0003 bd1 ba1.1k sqft403 E Mound St, Harlan, KY 40831For SaleMLS ID #26009223, Kathy F Jones, CENTURY 21 Advantage Realty. Imagine MLS
- $109,0005 bd1 ba2.3k sqft249 W Main St, Lynch, KY 40855For SaleMLS ID #26001213, Chris Hogue, Scott Hogue & Associates Realty. Imagine MLS
- $139,9003 bd2 ba1.2k sqft5829 Dr Thomas Walker Rd, Rose Hill, VA 24281ActiveMLS ID #1349196, Virginia Wilder, Century 21 Virginia Wilder Real Estate. East Tennessee Realtors
