MODEL HOME by J. Patrick Homes in Jordan Ranch on a cul-de-sac with stunning stone and stucco exterior and grand double door entry. A dramatic two-story foyer with curved staircase welcomes you. Open-concept layout features a spacious family room with a floor-to-ceiling tile fireplace and soaring windows. Gourmet kitchen with large island flows to breakfast room with sliding glass doors to covered patio, outdoor kitchen and putting green. 4 bedrooms (2 down), private study, and luxurious primary suite with freestanding tub and walk-through shower. Upstairs offers game room with covered balcony, media room, and flex space. 3-car garage. Fully furnished including appliances, window treatments, and all décor. Leaseback—see sales professional for details. Multiple GHBA Prism Award winner!
Pending
$1,208,389
29627 Apple Glen Ct, Fulshear, TX 77423
4beds
4,290sqft
:
Get pre-qualified$8,627/mo
Single Family Residence
Built in 2026
0.34 Acres Lot
$1,149,200 Zestimate®
$282/sqft
$103/mo HOA
What's special
Outdoor kitchenSoaring windowsFlex spaceSpacious family roomFloor-to-ceiling tile fireplaceCovered patioPrivate study
- 129 days |
- 150 |
- 5 |
Zillow last checked:
Listing updated:
Listed by:
Jared Turner 281-802-9269,
J. Patrick Homes
Source: HAR,MLS#: 88095175
Facts & features
Interior
Bedrooms & bathrooms
- Bedrooms: 4
- Bathrooms: 5
- Full bathrooms: 4
- 1/2 bathrooms: 1
Rooms
- Room types: Utility Room
Primary bedroom
- Level: First
- Area: 285
- Dimensions: 19x15
Bedroom
- Level: Second
- Area: 192
- Dimensions: 16x12
Bedroom
- Level: First
- Area: 132
- Dimensions: 12x11
Bedroom
- Level: First
- Area: 156
- Dimensions: 13x12
Other
- Level: First
- Area: 121
- Dimensions: 11x11
Dining room
- Level: First
- Area: 121
- Dimensions: 11x11
Family room
- Level: First
- Area: 360
- Dimensions: 20x18
Game room
- Level: Second
- Area: 375
- Dimensions: 25x15
Media room
- Level: Second
- Area: 260
- Dimensions: 20x13
Heating
- Natural Gas, Zoned
Cooling
- Ceiling Fan(s), Electric, Zoned
Appliances
- Included: ENERGY STAR Qualified Appliances, Disposal, Electric Oven, Microwave, Gas Cooktop, Dishwasher
- Laundry: Electric Dryer Hookup, Gas Dryer Hookup, Washer Hookup
Features
- High Ceilings, Prewired for Alarm System, Wired for Sound, Sitting Area, Walk-In Closet(s)
- Flooring: Carpet, Tile
- Windows: Insulated/Low-E windows
- Has fireplace: No
Interior area
- Total structure area: 4,290
- Total interior livable area: 4,290 sqft
Video & virtual tour
Property
Parking
- Total spaces: 3
- Parking features: Attached, Oversized
- Attached garage spaces: 3
Features
- Stories: 2
- Patio & porch: Covered, Porch
- Exterior features: Sprinkler System
- Fencing: Back Yard,Full
Lot
- Size: 0.34 Acres
- Features: Back Yard, Subdivided, 0 Up To 1/4 Acre
Construction
Type & style
- Home type: SingleFamily
- Architectural style: Traditional
- Property subtype: Single Family Residence
Materials
- Batts Insulation, Brick, Stone, Stucco
- Foundation: Slab
- Roof: Composition
Condition
- New construction: Yes
- Year built: 2026
Details
- Builder name: J. Patrick Homes
Utilities & green energy
- Sewer: Public Sewer
- Water: Water District
Green energy
- Green verification: Environments for Living
- Energy efficient items: Thermostat, HVAC, Other Energy Features
Community & HOA
Community
- Security: Prewired for Alarm System
- Subdivision: Jordan Ranch
HOA
- Has HOA: Yes
- HOA fee: $1,235 annually
Location
- Region: Fulshear
Financial & listing details
- Price per square foot: $282/sqft
- Date on market: 3/26/2026
- Listing terms: Cash,Conventional,FHA,VA Loan
- Road surface type: Concrete, Curbs, Gutters
Estimated market value
$1,149,200
$1.09M - $1.21M
$3,767/mo
Price history
| Date | Event | Price |
|---|---|---|
| 7/29/2026 | Pending sale | $1,208,389$282/sqft |
Source:  HAR #88095175 Report a problem HAR #88095175 Report a problem | ||
| 3/26/2026 | Listed for sale | $1,208,389$282/sqft |
Source: HAR #88095175 Report a problem | ||
Public tax history
Tax history is unavailable.
Monthly payment
Est. payment
Payment breakdown
Explore the cost of this home by adjusting the details. Changes won't be saved.Climate risks
Neighborhood: 77423
Nearby schools
GreatSchools rating
- 10/10Kathleen Joerger Lindsey Elementary SchoolGrades: PK-5Distance: 0.5 mi
- 8/10Dean Leaman Junior High SchoolGrades: 6-8Distance: 3.9 mi
- 7/10Fulshear High SchoolGrades: 9-12Distance: 4.2 mi
Schools provided by the listing agent
- Elementary: Lindsey Elementary School (Lamar)
- Middle: Leaman Junior High School
- High: Fulshear High School
Source: HAR. This data may not be complete. We recommend contacting the local school district to confirm school assignments for this home.
- $697,0004 bd4 ba4.4k sqft29627 Apple Glen Ct, Katy, TX 77494Off Market
- $621,2004 bd5 ba3k sqft31623 Bluebell Ave, Fulshear, TX 77494Off Market
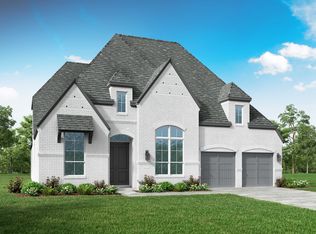
- $--4 bd5 ba3k sqft31734 Rosemary Rd, Fulshear, TX 77423Off Market
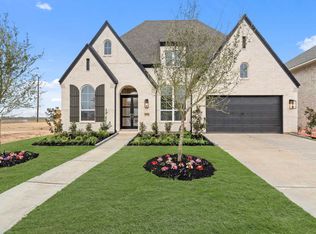
- $510,7004 bd5 ba3k sqft31210 Sun Catcher Ln, Katy, TX 77494Off Market
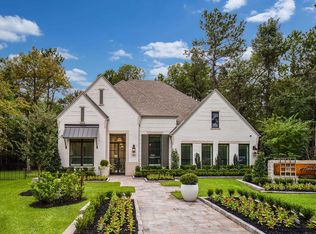
- $708,5005 bd6 ba3.9k sqft31222 Sun Catcher Ln, Katy, TX 77494Off Market
- $697,0005 bd7 ba4.1k sqft31215 Sun Catcher Ln, Katy, TX 77494Off Market
- $600,6004 bd4 ba3k sqft31226 Sun Catcher Ln, Katy, TX 77494Off Market
- $760,0004 bd4 ba3.1k sqft29623 Apple Glen Ct, Brookshire, TX 77423New Construction
A local agent can set up tours, give advice and negotiate with sellers.
A local lender can help you make sure your offer is ready when you are.
Similar homes
- from $755,9005 bd5 ba4k sqft4098W Plan, Jordan Ranch 65', Fulshear, TX 77423New Construction
 Perry Homes
 - $760,0004 bd4 ba3.1k sqft29623 Apple Glen Ct, Brookshire, TX 77423New Construction
 HAR
HAR - from $719,9004 bd3 ba3.2k sqft3295W Plan, Jordan Ranch 65', Fulshear, TX 77423New Construction
 Perry Homes
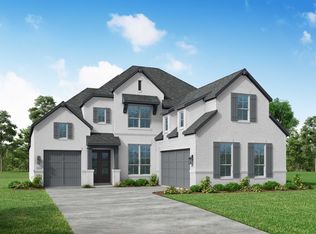
 - from $671,9904 bd4 ba3.4k sqftPlan 227 Plan, Jordan Ranch: 65ft. lots, Fulshear, TX 77423New Construction
 Highland Homes
 - from $740,9005 bd5 ba3.7k sqft3791W Plan, Jordan Ranch 65', Ukfgs Fulshear, TX 77423New ConstructionPerry Homes
- from $719,9004 bd3 ba3.3k sqft3399W Plan, Jordan Ranch 65', N1n7sk Fulshear, TX 77423New ConstructionPerry Homes
- from $733,9005 bd4 ba3.5k sqft3593W Plan, Jordan Ranch 65', H9auno Fulshear, TX 77423New ConstructionPerry Homes
- $939,9904 bd5 ba4.3k sqft2326 Shooting Star Ln, Fulshear, TX 77423New ConstructionMLS ID #79535760, Jared Turner, J. Patrick Homes. HAR
- from $688,9004 bd4 ba3.1k sqft3112W Plan, Jordan Ranch 65', Fulshear, TX 77423New ConstructionPerry Homes
- from $631,9004 bd3 ba2.7k sqft2776W Plan, Jordan Ranch 50', Fulshear, TX 77423New ConstructionPerry Homes
- $1,429,0005 bd5 ba4.8k sqft4214 Westgate Ln, Weston Lakes, TX 77441New ConstructionMLS ID #47955045, Jimmy Franklin, Partners In Building. HAR
- from $1,166,9905 bd6 ba4.5k sqftDimmitt Plan, Harvest Green, Richmond, TX 77406New ConstructionCoventry Homes
- from $943,9005 bd5 ba3.7k sqft3791W Plan, Harvest Green 60', Richmond, TX 77406New ConstructionPerry Homes
- $1,218,4665 bd5 ba4.7k sqft14311 Flowering Sage Way, Cypress, TX 77433New ConstructionHAR
- from $656,9904 bd4 ba3.4k sqftPlan 227 Plan, Cross Creek West, Fulshear, TX 77441New ConstructionHighland Homes
- from $813,9004 bd4 ba3.5k sqftLAUREN II Plan, Lakes of Cane Island - 80', Katy, TX 77493New ConstructionDrees Homes
- $949,0004 bd5 ba4.2k sqft4009 Ranch Home Dr, Waller, TX 77484For SaleMLS ID #47769541, Tonya Currie, Compass RE Texas, LLC - Houston. HAR
- from $950,9005 bd5 ba3.7k sqft3593W Plan, Harvest Green 60', Richmond, TX 77406New ConstructionPerry Homes
- $949,9005 bd6 ba4.9k sqft7722 Powdered Dancer Ct, Fulshear, TX 77441New ConstructionHAR
- from $1,231,9904 bd6 ba4.4k sqftSouthlake Plan, Harvest Green, Richmond, TX 77406New ConstructionCoventry Homes
