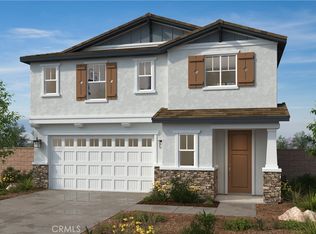
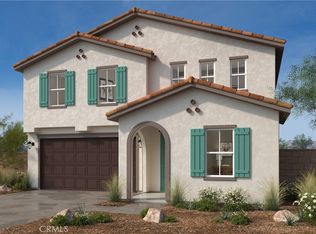
Discover an incredible opportunity to own a beautiful, move-in-ready home with stunning lake views just in time for the holidays! Offering 2,874 sq. ft. of thoughtfully designed living space, this spacious home features 5 bedrooms, 3 bathrooms, an open-concept floor plan, and a versatile upstairs loft. A convenient downstairs bedroom and full bathroom provide added flexibility for guests, a home office, or additional living space.
The expansive backyard offers breathtaking lake views, a covered patio perfect for outdoor entertaining, and impressive quad doors that create a seamless connection between indoor and outdoor living.
Located in a beautiful lake community, residents will enjoy an exceptional collection of amenities, including a resort-style pool, spa, sand volleyball court, playground, open green spaces, BBQ areas, and a recreation center. The community's picturesque lake, currently under development, will feature catch-and-release fishing and a scenic walking trail.
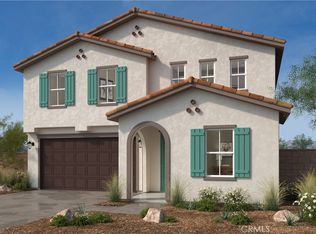
Conveniently located near schools, shopping, dining, and the 215 and 15 freeways, this home offers the perfect combination of comfort, style, and convenience. Photos are rendering of model. Buyer can purchase or lease solar.
New construction
Listed by: KB Home Sales-Southern CA Inc • Amanda Moore • 951-833-3123
$748,990
29654 Bluelake Ln, Menifee, CA 92584
5beds
2,874sqft
Single Family Residence
Built in 2026
6,841 Square Feet Lot
$-- Zestimate®
$261/sqft
$390/mo HOA
What's special
- 6 days
- 32
- 0
Zillow last checked:
Listing updated:
Listed by:
Amanda Moore DRE #02072042 951-833-3123,
KB Home Sales-Southern CA Inc
Source: CRMLS,MLS#: SW26226677 Originating MLS: California Regional MLS
Facts & features
Interior
Bedrooms & bathrooms
- Bedrooms: 5
- Bathrooms: 3
- Full bathrooms: 3
- Main level bathrooms: 1
- Main level bedrooms: 1
Rooms
- Room types: Bedroom, Great Room, Kitchen, Laundry, Loft, Primary Bathroom, Primary Bedroom, Other
Bedroom
- Features: Bedroom on Main Level
Bathroom
- Features: Bathtub, Dual Sinks, Separate Shower, Walk-In Shower
Kitchen
- Features: Kitchen Island, Kitchen/Family Room Combo, Quartz Counters
Other
- Features: Walk-In Closet(s)
Heating
- ENERGY STAR Qualified Equipment
Cooling
- ENERGY STAR Qualified Equipment
Appliances
- Included: ENERGY STAR Qualified Appliances, ENERGY STAR Qualified Water Heater, Electric Oven, Electric Range, Electric Water Heater, Microwave, Water Heater
- Laundry: Inside, Laundry Room
Features
- High Ceilings, Open Floorplan, Quartz Counters, Recessed Lighting, Bedroom on Main Level, Loft, Walk-In Closet(s)
- Flooring: Carpet, Vinyl
- Doors: ENERGY STAR Qualified Doors
- Windows: ENERGY STAR Qualified Windows
- Has fireplace: No
- Fireplace features: None
- Common walls with other units/homes: No Common Walls
Interior area
- Total interior livable area: 2,874 sqft
Property
Parking
- Total spaces: 2
- Parking features: Driveway, Garage
- Attached garage spaces: 2
Features
- Levels: Two
- Stories: 2
- Entry location: Front
- Pool features: Association
- Has spa: Yes
- Spa features: Association
- Fencing: Brick,Vinyl
- Has view: Yes
- View description: Lake
- Has water view: Yes
- Water view: Lake
- Waterfront features: Lake
Lot
- Size: 6,841 Square Feet
- Features: Drip Irrigation/Bubblers
Details
- Special conditions: Standard
Construction
Type & style
- Home type: SingleFamily
- Architectural style: Traditional
- Property subtype: Single Family Residence
Condition
- Turnkey
- New construction: Yes
- Year built: 2026
Utilities & green energy
- Sewer: Public Sewer
- Water: Public
Green energy
- Energy efficient items: Construction, Doors, HVAC, Insulation, Lighting, Roof, Thermostat, Windows, Appliances, Water Heater
- Water conservation: Low-Flow Fixtures
Community & HOA
Community
- Features: Curbs, Lake, Storm Drain(s), Street Lights, Sidewalks
HOA
- Has HOA: Yes
- Amenities included: Clubhouse, Barbecue, Picnic Area, Pool, Spa/Hot Tub
- HOA fee: $390 monthly
- HOA name: Prime
- HOA phone: 800-706-7838
Location
- Region: Menifee
Financial & listing details
- Price per square foot: $261/sqft
- Date on market: 10/19/2026
- Cumulative days on market: 6 days
- Listing terms: Contract
Estimated market value
Not available
Estimated sales range
Not available
Not available
Price history
| Date | Event | Price |
|---|---|---|
| 10/20/2026 | Listed for sale | $748,990$261/sqft |
Source:  CRMLS #SW26226677 Report a problem | ||
Public tax history
Tax history is unavailable.
Monthly payment
Est. payment
Payment breakdown
Explore the cost of this home by adjusting the details. Changes won't be saved.Climate risks
Neighborhood: 92584
Similar homes
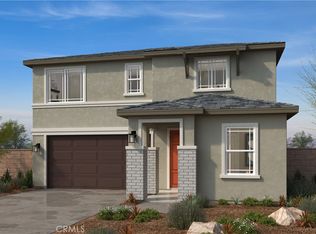
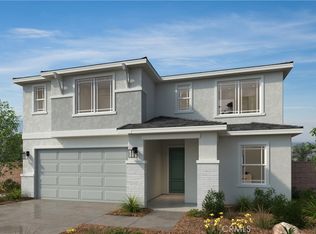
- $758,9905 bd3 ba2.8k sqft29594 Bluelake Ln, Menifee, CA 92584New Construction
 CRMLS
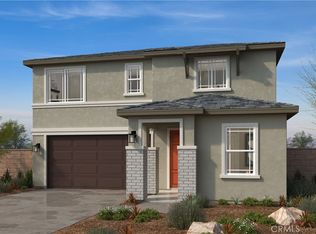
- $739,9905 bd4 ba3.1k sqft29690 Bluelake Ln, Menifee, CA 92584New Construction
 CRMLS
- $715,9906 bd4 ba3.1k sqft29630 Bluelake Ln, Menifee, CA 92584New Construction
 CRMLS
- $629,9903 bd3 ba2.5k sqft29597 Shervin Dr, Menifee, CA 92584New Construction
 CRMLS
