Under Construction. What's Special: No Rear Neighbors | Oversized Lot | 3-Car Garage. New Construction - January Completion! Welcome to the Lazio at 29668 Imperati Boulevard in Esplanade at Wiregrass Ranch! This charming new home has an open-concept floor plan centered around a spacious great room that flows seamlessly into both dining areas and the gourmet kitchen, which shines with quartz countertops. The private primary suite is tucked away at the rear of the home and includes an en-suite bathroom and generous walk-in closet. Two secondary bedrooms, a study, and an expansive lanai with a screened enclosure provide flexible spaces to relax, work, and enjoy Florida's indoor-outdoor lifestyle. Additional Highlights Include: tray ceiling package, double pocket doors into the study, 8' interior doors, laundry sink, outdoor kitchen rough-in, washer and dryer, and wood like tile flooring. Photos are for representative purposes only. MLS#TB8543537 - Esplanade at Wiregrass Ranch is a 55+ community that offers a resort-style lifestyle centered on wellness, social connection, and recreation. Residents enjoy curated experiences including wine tastings, chef-inspired dining, live entertainment, and excursions, along with luxury amenities designed to support an active and engaging everyday lifestyle.
Pending
Price cut: $20K (9/24)
$729,999
29668 IMPERATI BOULEVARD, WESLEY CHAPEL, FL 33543
3beds
2,327sqft
Single Family Residence
Built in 2027
10,034 Square Feet Lot
$-- Zestimate®
$314/sqft
$539/mo HOA
What's special
En-suite bathroomTwo secondary bedroomsOutdoor kitchen rough-inQuartz countertopsOpen-concept floor planTray ceiling packageLaundry sink
- 67 days
- 8
- 0
Likely to sell faster than
Zillow last checked:
Listing updated:
Listed by:
Michelle Campbell 813-333-1171,
TAYLOR MORRISON REALTY OF FL 813-333-1171
Source: Stellar MLS,MLS#: TB8543537 Originating MLS: Suncoast Tampa
Facts & features
Interior
Bedrooms & bathrooms
- Bedrooms: 3
- Bathrooms: 3
- Full bathrooms: 3
Rooms
- Room types: Breakfast Room Separate, Den/Library/Office, Great Room, Utility Room
Primary bedroom
- Features: Walk-In Closet(s)
- Level: First
Bedroom 2
- Features: Built-in Closet
- Level: First
Bedroom 3
- Features: Built-in Closet
- Level: First
Dinette
- Features: No Closet
- Level: First
Dining room
- Features: No Closet
- Level: First
Great room
- Features: No Closet
- Level: First
Kitchen
- Features: No Closet
- Level: First
Office
- Features: No Closet
- Level: First
Heating
- Central
Cooling
- Central Air
Appliances
- Included: Oven, Cooktop, Dishwasher, Microwave, Range Hood, Tankless Water Heater
- Laundry: Inside, Laundry Room
Features
- Open Floorplan, Primary Bedroom Main Floor, Split Bedroom, Tray Ceiling(s), Walk-In Closet(s)
- Flooring: Tile
- Doors: Sliding Doors
- Has fireplace: No
Interior area
- Total structure area: 3,457
- Total interior livable area: 2,327 sqft
Video & virtual tour
Property
Parking
- Total spaces: 3
- Parking features: Driveway, Garage Door Opener, Oversized
- Attached garage spaces: 3
- Has uncovered spaces: Yes
Features
- Levels: One
- Stories: 1
- Patio & porch: Covered, Front Porch, Patio
- Exterior features: Irrigation System
- Fencing: Fenced
Lot
- Size: 10,034 Square Feet
- Features: Oversized Lot
Details
- Parcel number: 20 26 20 0110 00000 5210
- Zoning: RES
- Special conditions: None
- Horse amenities: None
Construction
Type & style
- Home type: SingleFamily
- Architectural style: Coastal
- Property subtype: Single Family Residence
Materials
- Block, Stucco
- Foundation: Slab
- Roof: Tile
Condition
- Under Construction
- New construction: Yes
- Year built: 2027
Details
- Builder model: Lazio
- Builder name: Taylor Morrison
- Warranty included: Yes
Utilities & green energy
- Sewer: Public Sewer
- Water: Public
- Utilities for property: Cable Available, Electricity Available, Natural Gas Available, Phone Available, Sewer Available, Sprinkler Meter, Sprinkler Recycled, Street Lights, Underground Utilities, Water Available
Community & HOA
Community
- Features: Clubhouse, Community Mailbox, Dog Park, Fitness Center, Gated Community - No Guard, Golf Carts OK, Irrigation-Reclaimed Water, Park, Playground, Pool, Sidewalks, Tennis Court(s)
- Security: Gated Community
- Pet fee: $0 monthly
- Senior community: Yes
- Subdivision: ESPLANADE AT WIREGRASS RANCH
HOA
- Has HOA: Yes
- Amenities included: Cable TV, Clubhouse, Fence Restrictions, Fitness Center, Gated, Park, Pickleball Court(s), Playground, Pool, Spa/Hot Tub, Tennis Court(s), Trail(s)
- Services included: Cable TV, Community Pool, Internet, Maintenance Grounds, Manager, Pool Maintenance, Private Road, Recreational Facilities, Trash
- HOA fee: $539 monthly
- HOA name: Troon Management
- HOA phone: 239-561-1444
Location
- Region: Wesley Chapel
Financial & listing details
- Price per square foot: $314/sqft
- Tax assessed value: $58,255
- Annual tax amount: $3,756
- Date on market: 8/28/2026
- Cumulative days on market: 60 days
- Listing terms: Cash,Conventional,FHA,Other,VA Loan
- Ownership: Fee Simple
- Total actual rent: 0
- Electric utility on property: Yes
- Road surface type: Paved
Estimated market value
Not available
Estimated sales range
Not available
Not available
Price history
| Date | Event | Price |
|---|---|---|
| 9/29/2026 | Pending sale | $729,999$314/sqft |
Source:  Stellar MLS #TB8543537 Report a problem | ||
| 9/24/2026 | Price change | $729,999-2.7%$314/sqft |
Source: Stellar MLS #TB8543537 Report a problem | ||
| 9/18/2026 | Price change | $749,999-3.4%$322/sqft |
Source: Stellar MLS #TB8543537 Report a problem | ||
| 8/28/2026 | Listed for sale | $775,999$333/sqft |
Source: Stellar MLS #TB8543537 Report a problem | ||
Public tax history
| Year | Property taxes | Tax assessment |
|---|---|---|
| 2025 | $3,756 | $58,255 |
Find assessor info on the county website
Monthly payment
Est. payment
Payment breakdown
Explore the cost of this home by adjusting the details. Changes won't be saved.Climate risks
Neighborhood: 33543
- $720,5003 bd3 ba2.3k sqft29668 Imperati Blvd, Wesley Chapel, FL 33545Off Market

- $57,801-- bd-- ba-- sqft29656 Imperati Blvd, Wesley Chapel, FL 33543Off Market
- $829,9993 bd3 ba3.1k sqft29680 Imperati Blvd, Wesley Chapel, FL 33543Pending

- $783,6003 bd3 ba3.1k sqft29620 Imperati Blvd, Wesley Chapel, FL 33545Off Market

Similar homes
- $700,0003 bd3 ba2.3k sqft4798 ROSATTI ROAD, WESLEY CHAPEL, FL 33543For Sale
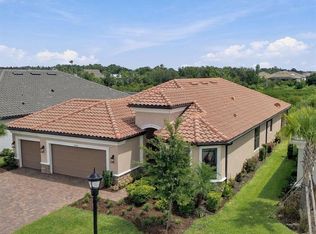
 MLS ID #TB8546062, Karen Tillman-Gosselin, BHHS FLORIDA PROPERTIES GROUP. Stellar MLS
- $612,9004 bd3 ba2.4k sqft29164 PERILLI PLACE, WESLEY CHAPEL, FL 33543For Sale
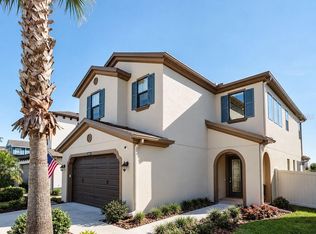 MLS ID #TB8556326, William Alvarez, Jr, LPT REALTY, LLC. Stellar MLS
- $749,0004 bd3 ba2.3k sqft33320 CASTAWAY LOOP, WESLEY CHAPEL, FL 33543For Sale
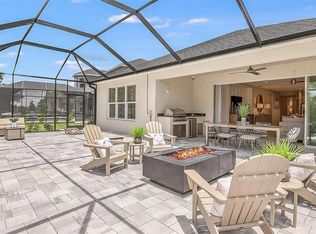 MLS ID #O6410180, Steven Koleno, BEYCOME OF FLORIDA LLC. Stellar MLS
- $415,9992 bd2 ba1.6k sqft3891 FRACCARETA WAY, WESLEY CHAPEL, FL 33543New Construction
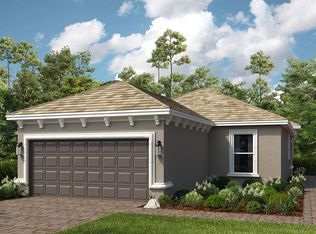 MLS ID #TB8564284, Michelle Campbell, TAYLOR MORRISON REALTY OF FL. Stellar MLS
- $939,5003 bd3 ba2.3k sqft29749 CASSINO COURT, WESLEY CHAPEL, FL 33543For SaleMLS ID #TB8555414, Pete Radeka, FLORIDA EXECUTIVE REALTY. Stellar MLS
- $409,9992 bd2 ba1.6k sqft3831 FRACCARETA WAY, WESLEY CHAPEL, FL 33543New ConstructionMLS ID #TB8564283, Michelle Campbell, TAYLOR MORRISON REALTY OF FL. Stellar MLS
- $807,9003 bd4 ba2.7k sqft3869 CABERNET TERRACE, WESLEY CHAPEL, FL 33543New ConstructionStellar MLS
- $469,2593 bd2 ba1.9k sqft3819 FRACCARETA WAY, WESLEY CHAPEL, FL 33543New ConstructionStellar MLS
- $459,9993 bd2 ba1.9k sqft4305 ROSATTI ROAD, WESLEY CHAPEL, FL 33543New ConstructionStellar MLS
- $420,5992 bd2 ba1.6k sqft3801 FRACCARETA WAY, WESLEY CHAPEL, FL 33543New ConstructionStellar MLS
- $975,0003 bd3 ba3.1k sqft29596 TORICELLI ROAD, WESLEY CHAPEL, FL 33543For SaleMLS ID #TB8546053, Karen Tillman-Gosselin, BHHS FLORIDA PROPERTIES GROUP. Stellar MLS
- $424,7232 bd2 ba1.6k sqft3907 IMMACOLATA WAY, WESLEY CHAPEL, FL 33543New ConstructionStellar MLS
- $589,9005 bd4 ba3.2k sqft32033 GARDEN ALCOVE LOOP, WESLEY CHAPEL, FL 33545For SaleMLS ID #TB8562134, Robee Punako, DALTON WADE INC. Stellar MLS
- $470,0002 bd2 ba1.6k sqft4739 GAROFALO ROAD, WESLEY CHAPEL, FL 33543For SaleMLS ID #TB8554756, Manny Febre, YOU FIRST REALTY AND ASSOC LLC. Stellar MLS
