This Central Eastmoor townhome, just outside Bexley, might actually make you rethink that whole ''maybe one day we'll move'' debate. With nearly 2,500 square feet, this end-unit within a gated community, offers a blend of style, space, and convenience. A thoughtfully designed open-floor plan, soaring ceilings, abundance of natural light from floor-to-ceiling windows & hardwood floors throughout the first-floor, provide warmth & elegance. The well-appointed kitchen has white cabinetry, honed black counters, stainless appliances, gas range, walk-in pantry + an island with seating for four. A generous dining room sits between the kitchen & greatroom, creates an ideal setting for living & entertaining. The first floor also offers a laundry room, guest half-bath, and a spacious owner's suite complete with an oversized walk-in closet. Upstairs reside three generously-sized bedrooms; all with good closets & complemented by a versatile loft-style family room. Privacy outdoor patio. Ideally located just outside Bexley, this townhome offers close access to shopping, dining, worship, and amenities; with easy access to the airport. A wonderful opportunity to enjoy spacious, low-maintenance living in a secure and convenient setting. If a move has been sitting in the back of your mind lately, this one deserves a closer look... ''right-sizing'' at its finest.
Contingent
$639,000
2967 Bernard View Ln, Columbus, OH 43209
4beds
2,492sqft
Condominium
Built in 2018
-- sqft lot
$-- Zestimate®
$256/sqft
$295/mo HOA
What's special
- 15 days
- 404
- 16
Zillow last checked:
Listing updated:
Listed by:
Jan Kanas 614-348-4526,
Street Sotheby's International
Source: Columbus and Central Ohio Regional MLS ,MLS#: 226041882
Facts & features
Interior
Bedrooms & bathrooms
- Bedrooms: 4
- Bathrooms: 3
- Full bathrooms: 2
- 1/2 bathrooms: 1
- Main level bedrooms: 1
Heating
- Forced Air
Cooling
- Central Air
Appliances
- Included: Dishwasher, Gas Range, Gas Water Heater, Microwave, Refrigerator
Features
- Flooring: Wood, Carpet
- Windows: Insulated Windows
- Common walls with other units/homes: End Unit,1 Common Wall
Interior area
- Total structure area: 2,492
- Total interior livable area: 2,492 sqft
Video & virtual tour
Property
Parking
- Total spaces: 2
- Parking features: Attached, Shared Driveway, Side Load
- Garage spaces: 2
- Has uncovered spaces: Yes
Features
- Levels: Two
- Patio & porch: Patio
Lot
- Size: 1,306 Square Feet
Details
- Parcel number: 010299778
- Special conditions: Standard
Construction
Type & style
- Home type: Condo
- Architectural style: Contemporary
- Property subtype: Condominium
Materials
- Foundation: Slab
Condition
- New construction: No
- Year built: 2018
Utilities & green energy
- Sewer: Public Sewer
- Water: Public
Community & HOA
Community
- Subdivision: Central Eastmoor
HOA
- Has HOA: Yes
- Amenities included: Gated
- Services included: Maintenance Grounds, Insurance, Snow Removal
- HOA fee: $295 monthly
Location
- Region: Columbus
Financial & listing details
- Price per square foot: $256/sqft
- Tax assessed value: $526,600
- Annual tax amount: $8,297
- Date on market: 11/5/2026
Estimated market value
Not available
Estimated sales range
Not available
Not available
Price history
| Date | Event | Price |
|---|---|---|
| 11/17/2026 | Contingent | $639,000$256/sqft |
Source:  Columbus and Central Ohio Regional MLS #226041882 Report a problem | ||
| 11/5/2026 | Listed for sale | $639,000+20.6%$256/sqft |
Source: Columbus and Central Ohio Regional MLS #226041882 Report a problem | ||
| 7/16/2021 | Sold | $530,000-3.5%$213/sqft |
Source: Columbus and Central Ohio Regional MLS #221022592 Report a problem | ||
| 6/23/2021 | Contingent | $549,000-0.2%$220/sqft |
Source: Columbus and Central Ohio Regional MLS #221022592 Report a problem | ||
| 1/20/2021 | Listing removed | -- |
Source:  Columbus and Central Ohio Regional MLS Report a problem | ||
| 1/16/2021 | Listed for sale | $549,900$221/sqft |
Source: Columbus and Central Ohio Regional MLS #221001441 Report a problem | ||
Public tax history
| Year | Property taxes | Tax assessment |
|---|---|---|
| 2025 | $8,297 +0.3% | $184,310 |
| 2024 | $8,272 +1.3% | $184,310 |
| 2023 | $8,166 -11.7% | $184,310 +3.4% |
| 2022 | $9,243 -2.6% | $178,220 |
| 2021 | $9,488 -0.1% | $178,220 |
| 2020 | $9,502 | $178,220 |
| 2019 | -- | -- |
Find assessor info on the county website
Monthly payment
Est. payment
Payment breakdown
Explore the cost of this home by adjusting the details. Changes won't be saved.Climate risks
Neighborhood: Eastmoor


Similar homes
- $749,0005 bd3 ba3.1k sqft24 N Merkle Rd, Columbus, OH 43209For Sale
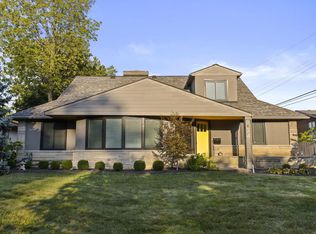
 MLS ID #226033535, William M Gingery, Rich Russo Realty & Co.. Columbus and Central Ohio Regional MLS
- $650,0004 bd4 ba1.9k sqft586 Pinegrove Pl, Columbus, OH 43230For Sale
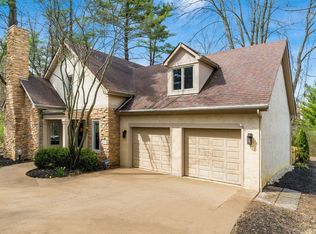 MLS ID #226038971, Lawrence Rosen, List. Columbus and Central Ohio Regional MLS
- $565,0003 bd4 ba1.8k sqft1022 Perry St #11, Columbus, OH 43201For Sale
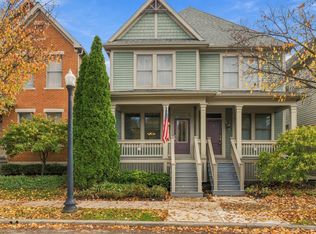 MLS ID #226041909, Shaun Hood, Coldwell Banker Realty. Columbus and Central Ohio Regional MLS
- $585,0004 bd3 ba3.1k sqft6161 Dietz Dr, Canal Winchester, OH 43110For Sale
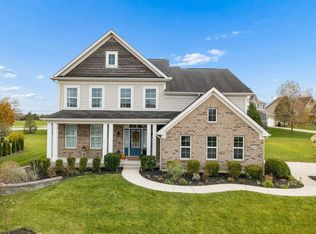 MLS ID #226042419, Paul R Ritter, RE/MAX Partners. Columbus and Central Ohio Regional MLS
- $774,9003 bd4 ba2.2k sqft866 Pullman Way Unit 23, Columbus, OH 43212For SaleMLS ID #226029843, Karen L Sellaroli, Howard Hanna Real Estate Services. Columbus and Central Ohio Regional MLS
- $799,9994 bd4 ba3k sqft291 E Greenwood Ave, Columbus, OH 43201For SaleMLS ID #226019304, Mandy Mancini, Keller Williams Consultants. Columbus and Central Ohio Regional MLS
- $494,9003 bd4 ba2.3k sqft35 W Frankfort St, Columbus, OH 43206For SaleMLS ID #226031787, Trent Ecklar, The Columbus Agents. Columbus and Central Ohio Regional MLS
- $672,4002 bd4 ba1.9k sqft1016 Neil Ave, Columbus, OH 43201New ConstructionMLS ID #226021533, Alexander M Medvec, Key Realty. Columbus and Central Ohio Regional MLS
- $614,9004 bd3 ba3k sqft359 Bailey Pl, Columbus, OH 43235For SaleMLS ID #226030760, Benjamin J Goodman, The Brokerage House . Columbus and Central Ohio Regional MLS
- $589,9003 bd3 ba2.4k sqft6906 Rothwell St #22, New Albany, OH 43054For SaleMLS ID #226041144, Anita K Smith, EPCON Realty, Inc.. Columbus and Central Ohio Regional MLS
- $499,9004 bd3 ba3.4k sqft29 Hoffman Ave, Columbus, OH 43205For SaleMLS ID #226024956, Megan M Dodderer, Collective House Realty. Columbus and Central Ohio Regional MLS
- $624,9003 bd3 ba2.4k sqft5071 Butterworth Green Dr, New Albany, OH 43054For SaleMLS ID #226042158, Sandy L Raines, The Raines Group, Inc.. Columbus and Central Ohio Regional MLS
- $584,9004 bd3 ba2.1k sqft74 Ashbrooke Dr, Westerville, OH 43082For Sale
 MLS ID #1049611, Isaac Newman, Key Realty. WRIST
- $799,0004 bd5 ba3.1k sqft306 Neruda Ave, Columbus, OH 43215For SaleMLS ID #226031958, Michael A Casey, RE/MAX Connection. Columbus and Central Ohio Regional MLS
- $535,0003 bd4 ba2.3k sqft4091 Bryant Park Dr, Dublin, OH 43016For SaleMLS ID #226041134, Susanne Chamberlain Horner, KW Classic Properties Realty. Columbus and Central Ohio Regional MLS
- $519,5004 bd3 ba2.5k sqft79 Juniper Ave, Westerville, OH 43081For SaleMLS ID #226043005, Kendra Carter, Keller Williams Consultants. Columbus and Central Ohio Regional MLS
- $630,0004 bd5 ba2.8k sqft7275 Kerfield Dr, Galena, OH 43021For SaleMLS ID #226021838, Jennifer S Earl, Keller Williams Capital Ptnrs. Columbus and Central Ohio Regional MLS
- $430,0003 bd2 ba2.8k sqft6105 Bickford Ln, Columbus, OH 43230For SaleMLS ID #226041141, Linda S Beachy, DarbyView Realty . Columbus and Central Ohio Regional MLS
- $694,9004 bd4 ba3.4k sqft4499 Jada Way, Hilliard, OH 43026For SaleMLS ID #226041904, Angela E Uhlenhake, Keller Williams Consultants. Columbus and Central Ohio Regional MLS
- $464,0002 bd3 ba1.4k sqft812 Summit #A, Columbus, OH 43215For SaleMLS ID #226030006, Kyle A Brandon, EXP Realty, LLC. Columbus and Central Ohio Regional MLS
