Fannie Mae Homepath property. Two story, 3 bedroom, one bath, porch front twin located in Port Richmond. Large, open style first floor with living room/dining room with vinyl plank floors and open style kitchen. 2nd floor features an oversized rear bedroom plus two additional bedrooms all with good closet space and brand new carpets. Full tile bathroom completes the 2nd floor. Huge full basement, newer central air and rear patio. Ready for immediate occupancy. Contact listing agent to purchase this home with a low down payment and affordable monthly mortgage payments. Complete the HomeView education course under the HomePath Ready Buyer program to request up to 3% closing cost credit!
Under contract
$139,900
2968 Aramingo Ave, Philadelphia, PA 19134
3beds
1,440sqft
Single Family Residence
Built in 1920
1,219 Square Feet Lot
$-- Zestimate®
$97/sqft
$-- HOA
What's special
Huge full basementOversized rear bedroomPorch front twinRear patioBrand new carpetsNewer central airFull tile bathroom
- 170 days
- 46
- 6
Zillow last checked:
Listing updated:
Listed by:
Mitchell Cohen 215-732-5355,
Premier Real Estate Inc (215) 732-5355
Source: Bright MLS,MLS#: PAPH2613140
Facts & features
Interior
Bedrooms & bathrooms
- Bedrooms: 3
- Bathrooms: 1
- Full bathrooms: 1
Rooms
- Room types: Living Room, Dining Room, Bedroom 2, Bedroom 3, Kitchen, Bedroom 1
Bedroom 1
- Level: Upper
- Area: 144 Square Feet
- Dimensions: 12 X 12
Bedroom 2
- Level: Upper
- Area: 108 Square Feet
- Dimensions: 12 X 9
Bedroom 3
- Level: Upper
- Area: 168 Square Feet
- Dimensions: 14 X 12
Dining room
- Level: Main
- Area: 216 Square Feet
- Dimensions: 18 X 12
Kitchen
- Level: Main
- Area: 132 Square Feet
- Dimensions: 12 X 11
Living room
- Level: Main
- Area: 168 Square Feet
- Dimensions: 14 X 12
Heating
- Forced Air, Natural Gas
Cooling
- Central Air, Electric
Appliances
- Included: Gas Water Heater
Features
- Basement: Full
- Has fireplace: No
Interior area
- Total structure area: 1,440
- Total interior livable area: 1,440 sqft
- Finished area above ground: 1,440
- Finished area below ground: 0
Property
Parking
- Parking features: On Street
- Has uncovered spaces: Yes
Accessibility
- Accessibility features: None
Features
- Levels: Two
- Stories: 2
- Pool features: None
Lot
- Size: 1,219 Square Feet
- Dimensions: 17.00 x 72.00
Details
- Additional structures: Above Grade, Below Grade
- Parcel number: 251474000
- Zoning: RSA5
- Special conditions: Real Estate Owned
Construction
Type & style
- Home type: SingleFamily
- Architectural style: Straight Thru
- Property subtype: Single Family Residence
- Attached to another structure: Yes
Materials
- Brick
- Foundation: Concrete Perimeter
Condition
- New construction: No
- Year built: 1920
Utilities & green energy
- Electric: Circuit Breakers
- Sewer: Public Sewer
- Water: Public
Community & HOA
Community
- Subdivision: Port Richmond
HOA
- Has HOA: No
Location
- Region: Philadelphia
- Municipality: PHILADELPHIA
Financial & listing details
- Price per square foot: $97/sqft
- Tax assessed value: $182,200
- Annual tax amount: $2,550
- Date on market: 4/27/2026
- Listing agreement: Exclusive Right To Sell
- Ownership: Fee Simple
Foreclosure details
Estimated market value
Not available
Estimated sales range
Not available
Not available
Price history
| Date | Event | Price |
|---|---|---|
| 3/26/2025 | Listed for sale | $225,000+104.5%$156/sqft |
Source:  Bright MLS #PAPH2462204 Report a problem Bright MLS #PAPH2462204 Report a problem | ||
| 12/28/2022 | Sold | $110,000+8.9%$76/sqft |
Source: Public Record Report a problem | ||
| 7/24/2006 | Sold | $101,000+320.7%$70/sqft |
Source: Public Record Report a problem | ||
| 6/23/2000 | Sold | $24,008+445.6%$17/sqft |
Source: Public Record Report a problem | ||
| 12/15/1998 | Sold | $4,400$3/sqft |
Source: Public Record Report a problem | ||
Public tax history
| Year | Property taxes | Tax assessment |
|---|---|---|
| 2025 | $2,550 +6.9% | $182,200 +6.9% |
| 2024 | $2,385 | $170,400 |
| 2023 | $2,385 +81.5% | $170,400 |
| 2022 | $1,314 | -- |
| 2021 | $1,314 +7.7% | -- |
| 2018 | $1,221 +84.7% | -- |
| 2017 | $661 -42.7% | -- |
| 2016 | $1,153 | -- |
| 2015 | $1,153 | -- |
| 2014 | $1,153 +4.5% | $82,400 +747% |
| 2012 | $1,104 | $9,728 |
| 2011 | -- | $9,728 |
| 2010 | -- | $9,728 |
| 2009 | -- | $9,728 |
| 2008 | -- | $9,728 |
| 2007 | -- | $9,728 |
| 2006 | -- | $9,728 |
| 2005 | -- | $9,728 |
| 2004 | -- | $9,728 |
| 2003 | -- | $9,728 -10.9% |
| 2002 | -- | $10,912 |
| 2000 | -- | $10,912 |
| 1999 | -- | $10,912 |
Find assessor info on the county website
Monthly payment
Climate risks
Neighborhood: Richmond
Nearby schools
Schools provided by the listing agent
- District: Philadelphia City
Source: Bright MLS. This data may not be complete. We recommend contacting the local school district to confirm school assignments for this home.
- $279,6003 bd3 ba1.4k sqft2966 Aramingo Ave, Philadelphia, PA 19134Off Market
- $235,0003 bd2 ba1.4k sqft2970 Aramingo Ave, Philadelphia, PA 19134For Sale
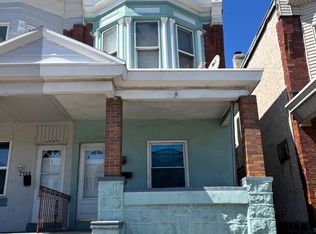
- $155,000-- bd-- ba1.4k sqft2972 Aramingo Ave, Philadelphia, PA 19134Off Market
- $217,9003 bd2 ba1.4k sqft2964 Aramingo Ave, Philadelphia, PA 19134Off Market
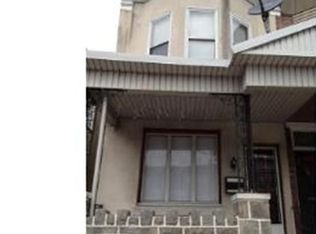
Similar homes
- $119,9003 bd1 ba1.1k sqft3130 G St, Philadelphia, PA 19134For Sale

 MLS ID #PAPH2638878, Christopher Purcell, Realty Mark Associates-CC. Bright MLS
 - $130,0003 bd2 ba1k sqft1817 E Clementine St, Philadelphia, PA 19134For Sale
 MLS ID #PAPH2653664, Mr. Ray G Cardona, United Real Estate Group. Bright MLS
 - $139,9003 bd1 ba1.2k sqft211 E Ontario St, Philadelphia, PA 19134For Sale
 MLS ID #PAPH2647976, Maritza Cainas, Re/Max One Realty. Bright MLS
 - $155,0004 bd2 ba1.6k sqft1951 E Monmouth St, Philadelphia, PA 19134For Sale
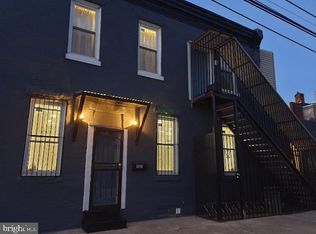 MLS ID #PAPH2649742, Janille omari Williams, Tesla Realty Group, LLC. Bright MLS
 - $185,0003 bd1 ba1k sqft2834 Memphis St, Philadelphia, PA 19134For SaleMLS ID #PAPH2673468, Raul Zabaleta, Keller Williams Real Estate Tri-County. Bright MLS
- $163,0003 bd2 ba1.5k sqft130 E Allegheny Ave, Philadelphia, PA 19134For SaleMLS ID #PAPH2666224, Nestor Colon, Eliakim Realty Inc. Bright MLS
- $79,9994 bd2 ba964 sqft3269 Joyce St, Philadelphia, PA 19134For SaleMLS ID #PAPH2680672, Aldo Torres, Homestarr Realty. Bright MLS
- $169,9993 bd2 ba990 sqft3274 Cedar St, Philadelphia, PA 19134For SaleMLS ID #PAPH2567028, Slawek Jakubowski, City & Suburban Real Estate. Bright MLS
- $135,0003 bd4 ba1k sqft2515 N Bancroft St, Philadelphia, PA 19132For SaleMLS ID #PAPH2628520, Asa Kurland, KW Empower. Bright MLS
- $179,0003 bd2 ba1k sqft2086 E Victoria St, Philadelphia, PA 19134For SaleMLS ID #PAPH2656822, Marco Troche, RE/MAX Select Group. Bright MLS
- $132,0003 bd1 ba1k sqft2544 N Sydenham St, Philadelphia, PA 19132For SaleMLS ID #PAPH2628922, Asa Kurland, KW Empower. Bright MLS
- $132,0003 bd1 ba969 sqft2340 N Colorado St, Philadelphia, PA 19132For SaleMLS ID #PAPH2627492, Asa Kurland, KW Empower. Bright MLS
- $140,0003 bd2 ba1.3k sqft6048 Irving St, Philadelphia, PA 19139For SaleMLS ID #PAPH2615472, Alexander Daniels, Keller Williams Real Estate-Blue Bell. Bright MLS
- $150,0005 bd2 ba1.8k sqft2009 66th Ave, Philadelphia, PA 19138For SaleMLS ID #PAPH2657644, Anne Fitzgerald, Better Homes Realty Group. Bright MLS
- $145,0003 bd1 ba1.1k sqft139 W Hansberry St, Philadelphia, PA 19144For SaleMLS ID #PAPH2632396, Leron Grossman, Victory Real Estate, LLC. Bright MLS
- $130,0003 bd1 ba1.2k sqft2545 N Natrona St, Philadelphia, PA 19132For SaleMLS ID #PAPH2628968, Asa Kurland, KW Empower. Bright MLS
- $135,0003 bd1 ba1k sqft4968 Wakefield St, Philadelphia, PA 19144For SaleMLS ID #PAPH2667984, Ari Shitrit, Heritage Homes Realty. Bright MLS
- $119,9003 bd2 ba896 sqft2849 N Lecount St, Philadelphia, PA 19132For SaleMLS ID #PAPH2676164, Mr. Derek Greene, The Greene Realty Group. Bright MLS
- $129,0003 bd2 ba1k sqft2930 W Arizona St, Philadelphia, PA 19132For SaleMLS ID #PAPH2641710, Genevieve Torres, Roc Hous Real Estate LLC. Bright MLS
- $88,8503 bd1 ba1k sqft3140 Jasper St, Philadelphia, PA 19134For SaleMLS ID #PAPH2666476, Susan Rae Degori, Hampton Preferred Real Estate Inc. Bright MLS
