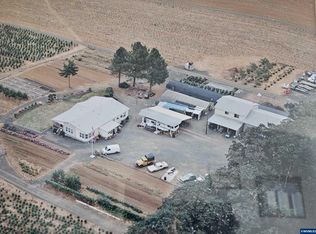
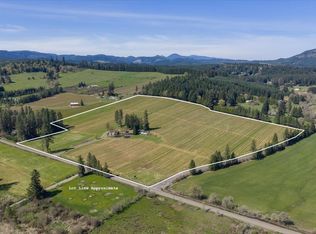
The Lofts at Chateau Camille is a 111± acre Oregon equestrian property and income-producing farm in the Willamette Valley near Halsey. The property combines a quality horse facility, productive farmland and flexible living space with multiple agricultural uses. Equestrian improvements include a 4-stall barn with SoftStall stall systems, tack and feed rooms, wash rack, hay and shavings storage, laundry, powder room and hay loft, plus a horse sling/lift system. A studio loft above the barn offers additional living, guest or office space. The barn connects to a 60' x 120' covered riding arena and 60' x 20' workshop. A separate 60' x 120' outdoor arena, machine shed, trailer/equipment storage, pasture and fenced areas complete the horse facilities. Agricultural production includes leased grass seed ground, producing Jefferson hazelnuts, pasture/hay ground and an established lavender operation with store and distiller included in the sale. The EFU-zoned property offers level, usable acreage and a small year-round creek. The primary residence features loft-style living above an oversized four-bay garage with heated floors. The lower level includes a canning kitchen, half bath and flexible workspace; upstairs offers an open living area, kitchen, full bath and walk-in closet. Located approximately 8 miles from I-5, 15 miles from Oregon State University, 20 miles from Eugene Airport and 20 miles from the Oregon Horse Center, this Willamette Valley horse property brings together equestrian infrastructure, agricultural income and versatile living space.
Active
$2,300,000
29680 Crook Dr, Halsey, OR 97348
--beds
1,875sqft
Residential, Single Family Residence
Built in 2002
111.74 Acres Lot
$-- Zestimate®
$1,227/sqft
$-- HOA
What's special
Quality horse facilityProductive farmlandHay and shavings storageFlexible living spaceHay loftLevel usable acreageMachine shed
- 166 days
- 347
- 21
Zillow last checked:
Listing updated:
Listed by:
Venus McBride 541-543-4949,
HORSEPOWER REAL ESTATE,
Vicki Jacobson 541-915-2020,
HORSEPOWER REAL ESTATE
Source: RMLS (OR),MLS#: 553868008
Facts & features
Interior
Bedrooms & bathrooms
- Bathrooms: 2
- Full bathrooms: 1
- Partial bathrooms: 1
Rooms
- Room types: 2nd Kitchen, Dining Room, Family Room, Kitchen, Living Room, Primary Bedroom
Primary bedroom
- Level: Upper
Kitchen
- Features: Pantry, Free Standing Range, Free Standing Refrigerator, Wood Floors
- Level: Upper
Living room
- Features: Ceiling Fan, Fireplace, French Doors, Wood Floors
- Level: Upper
Heating
- Heat Pump, Fireplace(s)
Cooling
- Heat Pump
Appliances
- Included: Dishwasher, Free-Standing Range, Free-Standing Refrigerator, Washer/Dryer, Propane Water Heater
Features
- Ceiling Fan(s), High Ceilings, High Speed Internet, Soaking Tub, Vaulted Ceiling(s), Pantry, Bathroom, Closet, Kitchen, Tile
- Flooring: Hardwood, Wood, Slate
- Doors: French Doors
- Windows: Double Pane Windows, Wood Frames, Vinyl Window Double Paned
- Basement: None
- Number of fireplaces: 1
- Fireplace features: Propane
Interior area
- Total structure area: 1,875
- Total interior livable area: 1,875 sqft
Video & virtual tour
Property
Parking
- Total spaces: 4
- Parking features: Driveway, RV Access/Parking, RV Boat Storage, Attached, Extra Deep Garage, Oversized
- Attached garage spaces: 4
- Has uncovered spaces: Yes
Features
- Stories: 2
- Exterior features: Yard
- Has spa: Yes
- Spa features: Free Standing Hot Tub
- Fencing: Wood,Cross Fenced,Fenced
- Has view: Yes
- View description: Mountain(s), Territorial, Trees/Woods
- Waterfront features: Creek
Lot
- Size: 111.74 Acres
- Features: Flood Zone, Level, Orchard(s), Pasture, Sprinkler, Acres 100 to 200
Details
- Additional structures: Other Structures Bathrooms Total (1.05), Arena, CoveredArena, GuestQuarters, RVBoatStorage, Workshop, CoveredArenaShed, PoultryCoop, TackRoom
- Parcel number: 0315859
- On leased land: Yes
- Lease amount: $21,180
- Land lease expiration date: 1885420800000
- Zoning: EFU
- Other equipment: Air Cleaner
Construction
Type & style
- Home type: SingleFamily
- Architectural style: Custom Style
- Property subtype: Residential, Single Family Residence
Materials
- Metal Siding, Wood Frame, Wood Siding, Cement Siding, Lap Siding
- Foundation: Slab
- Roof: Other,Tile
Condition
- Resale
- New construction: No
- Year built: 2002
Utilities & green energy
- Gas: Propane
- Sewer: Septic Tank
- Water: Well
- Utilities for property: Satellite Internet Service
Community & HOA
Community
- Security: Security Lights, Security System Owned
HOA
- Has HOA: No
Location
- Region: Halsey
Financial & listing details
- Price per square foot: $1,227/sqft
- Tax assessed value: $1,540,990
- Annual tax amount: $4,483
- Date on market: 4/15/2026
- Listing terms: Cash,Conventional,Farm Credit Service
- Road surface type: Gravel
Estimated market value
Not available
Estimated sales range
Not available
Not available
Price history
| Date | Event | Price |
|---|---|---|
| 4/15/2026 | Listed for sale | $2,300,000$1,227/sqft |
Source:  RMLS (OR) #553868008 Report a problem RMLS (OR) #553868008 Report a problem | ||
Public tax history
| Year | Property taxes | Tax assessment |
|---|---|---|
| 2025 | $4,484 +3% | $409,187 +3% |
| 2024 | $4,355 +3% | $397,275 +3% |
| 2023 | $4,226 +2.9% | $385,705 +3% |
| 2022 | $4,106 | $374,475 +3% |
| 2021 | -- | $363,571 +3% |
| 2020 | $3,836 +2.2% | $352,992 +3% |
| 2019 | $3,752 +3% | $342,712 +3% |
| 2018 | $3,643 | $332,733 +3% |
| 2017 | $3,643 +3% | $323,051 +3% |
| 2016 | $3,537 +3% | $313,641 +3% |
| 2015 | $3,435 +3% | $304,517 +3% |
| 2014 | $3,336 +10.4% | $295,560 +4.7% |
| 2013 | $3,021 +19.9% | $282,310 +3.2% |
| 2009 | $2,520 | $273,509 +17.3% |
| 2008 | $2,520 -3.7% | $233,148 -4.7% |
| 2007 | $2,618 +6.3% | $244,734 +3% |
| 2006 | $2,462 +6.9% | $237,606 +6.1% |
| 2004 | $2,302 +28.4% | $223,968 +38.3% |
| 2003 | $1,793 +41.1% | $161,892 +15.4% |
| 2002 | $1,270 | $140,261 +14.4% |
| 2001 | -- | $122,634 +3% |
| 2000 | -- | $119,063 |
Find assessor info on the county website
Monthly payment
Est. payment
Payment breakdown
Explore the cost of this home by adjusting the details. Changes won't be saved.Climate risks
Neighborhood: 97348
Nearby schools
Schools provided by the listing agent
- Elementary: Central Linn
- Middle: Central Linn
- High: Central Linn
Source: RMLS (OR). This data may not be complete. We recommend contacting the local school district to confirm school assignments for this home.
Similar homes
- $2,700,0003 bd3 ba2.2k sqft26191 Bruce Rd, Monroe, OR 97456For Sale
 MLS ID #836615, JOHN TACKE, Northwest Realty Consultants. WVMLS
 - $1,450,0003 bd2 ba2.3k sqft2212 SE Powells Rd, Corvallis, OR 97333Active

 MLS ID #625663386, Nick Shivers, eXp Realty, LLC. RMLS (OR)
 - $1,500,0003 bd2 ba1.4k sqft92372 Powerline Rd, Eugene, OR 97408For Sale

 MLS ID #220227743, Erik Von Eggers, Keller Williams Realty Southern Oregon. Oregon Datashare
 - $1,175,0003 bd2 ba2.2k sqft25357 High Pass Rd, Junction City, OR 97448For Sale
 MLS ID #220219324, Paul J Terjeson, Keller Williams Realty Mid-Willamette. Oregon Datashare
 - $1,499,0004 bd2 ba1.9k sqft25159 Grange Hall Rd, Philomath, OR 97370For SaleMLS ID #220221936, Paul J Terjeson, Keller Williams Realty Mid-Willamette. Oregon Datashare
- $1,300,0003 bd3 ba1.9k sqft33174 Langmack Rd, Lebanon, OR 97355ActiveMLS ID #701889627, Robert Tessmer, Cascade Land and Homes LLC. RMLS (OR)
- $1,250,0003 bd2 ba1.9k sqft1381 NW Highland Dell Dr, Corvallis, OR 97330For SaleMLS ID #842931, MICHELLE FOWLER, Town & Country Sotheby's International Realty. WVMLS
- $1,550,0003 bd2 ba1.6k sqft1045 SW 53rd St, Corvallis, OR 97333For SaleMLS ID #834927, MICHAEL KRASILOVSKY, Re/Max Integrity Corvallis Branch. WVMLS
- $1,197,0003 bd3 ba2.5k sqft34370 Hawk Hill Rd, Philomath, OR 97370For SaleMLS ID #843104, STACEY CLENDENIN, More Realty. WVMLS
- $1,250,0003 bd3 ba2.6k sqft32671 Vintage Way, Coburg, OR 97408ActiveMLS ID #396721656, Barb Barnard, Windermere RE Lane County. RMLS (OR)
- $1,400,00072 bd24 ba1.8k sqft287 W 5th Ave, Junction City, OR 97448ActiveMLS ID #244936370, Corey Walker, Walker Family Development Inc. RMLS (OR)
