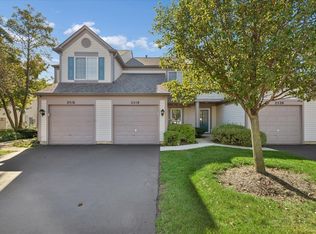
Stunning Belmont model in Mayfair! 2 bedrooms and a loft. Highly upgraded thru out by builder and beautifully decorated!Gorgeous hand scraped hardwood flooring and 9 ft ceilings on first floor. Spacious great room open to stylish kitchen with center island and upgraded 42 inch cabinets, Stainless Steel appliances, granite and hardware! Great space for entertaining!!Pantry and first floor laundry room with cabinets and storage.! Open staircase with iron balusters leads you to the 2nd floor loft. Lush carpeting in master bedroom w/tray ceiling, walk in closet and spa like master bath. Double sinks, shower and gorgeous tile complete the master bath. Large second bedroom with closet. Lower level recreation room provides another spot to entertain or for a THIRD BEDROOM.2 car garage and close to shopping, expressways and movie theatre. Award winning District 204 schools. Minutes from downtown Naperville. Pets allowed with pet deposit. Credit score must be 700 or above. Monthly income must be at least 3 times of the rent.
12-month
Townhouse for rent
Townhouse
Available Fri Jan 1 2027
Cats, dogs OK
Air conditioner, central air
In unit laundry
Attached garage parking
What's special
Center islandSpa like master bathGranite and hardwareGreat space for entertainingStainless steel appliancesLower level recreation roomWalk in closet
- 19 days |
- -- |
- -- |
Zillow last checked:
Listing updated:
Travel times

Let’s turn your rent into credit progress
Build credit history with every on-time payment and get credit for the payment you’re already making.
Facts & features
Interior
Bedrooms & bathrooms
- Bedrooms: 2
- Bathrooms: 3
- Full bathrooms: 2
- 1/2 bathrooms: 1
Cooling
- Air Conditioner, Central Air
Appliances
- Included: Dishwasher, Dryer, Washer
- Laundry: In Unit
Features
- Walk In Closet
- Flooring: Hardwood
Interior area
- Total interior livable area: 1,783 sqft
Property
Parking
- Parking features: Attached, Garage
- Has attached garage: Yes
- Details: Contact manager
Features
- Patio & porch: Patio
Details
- Additional structures: Garage(s)
- Parcel number: 0727101111
Construction
Type & style
- Home type: Townhouse
- Property subtype: Townhouse
Building
Management
- Pets allowed: Yes
Community & HOA
Location
- Region: Naperville
Financial & listing details
- Lease term: 1 Year
Nearby apartments for rent
Price history
| Date | Event | Price |
|---|---|---|
| 11/2/2026 | Listed for rent | $3,100+6.9%$2/sqft |
Source: Zillow Rentals Report a problem | ||
| 4/15/2023 | Listing removed | -- |
Source: Zillow Rentals Report a problem | ||
| 3/26/2023 | Listed for rent | $2,900+26.1%$2/sqft |
Source: Zillow Rentals Report a problem | ||
| 7/1/2021 | Sold | $2,450-99.2%$1/sqft |
Source: Agent Provided Report a problem | ||
| 5/14/2020 | Listing removed | $2,300$1/sqft |
Source: Wang J Realty LLC #10660285 Report a problem | ||
| 3/8/2020 | Listed for rent | $2,300$1/sqft |
Source: Wang J Realty LLC #10660285 Report a problem | ||
| 3/5/2018 | Sold | $302,500-4.7%$170/sqft |
Source:  MRED as distributed by MLS GRID #09841541 Report a problem | ||
| 3/21/2016 | Sold | $317,500$178/sqft |
Source: Public Record Report a problem | ||