Welcome home to 297 Country Club Drive Southeast- Stunning, Impeccable and Incredibly spacious. It's nestled in one of Warren's most sought-after neighborhoods and seconds away from Trumbull Country Club. Designed for entertaining, relaxing, and enjoying family time, this 4 bedroom, 3.5 bath home has it all. As you approach, you'll notice the charming brick-and-vinyl exterior, a covered front porch and beautifully landscaped grounds. Step inside to a welcoming foyer that opens to a large living room, featuring vaulted ceilings and windows that fill the space with natural sunlight. The spacious eat-in kitchen features a nicely sized pantry, stainless steel appliances, and a stunning double-sided fireplace that opens to the living room. Adjacent to the kitchen is a dining room perfect for family gatherings, along with a first floor laundry and a convenient half bath.The first-floor master bedroom is generously sized featuring a primary bath with a double vanity and a large walk-in closet. The second floor boasts three expansive sized bedrooms and a full bath. The finished basement is absolutely gorgeous-an ideal space for entertaining. It features a wet bar, office, track lighting and a full bath. There's also plenty of storage for all of your belongings. Step outside to your private backyard, complete with a stamped concrete patio and a fire pit- ideal spot to unwind and relax.
Updates: Roof - 2026, Hot Water Tank -2025. Fall in love with this home!!! Call now to schedule a private showing.
Closed
$417,500
297 Country Club Dr SE, Warren, OH 44484
4beds
3,237sqft
Single Family Residence
Built in 2005
0.32 Acres Lot
$420,300 Zestimate®
$129/sqft
$2,666 Estimated rent
Home value
$420,300
$332,000 - $530,000
$2,666/mo
Zestimate® history
Owner options
List your home for rent
$2,666/mo
Rent Zestimate®
Find your next renter with Zillow Rental Manager. Plus, with online applications, you can quickly screen prospective tenants – for free.
$2,666/mo
Rent Zestimate®
Refinance and save
$2,887/mo
Est. payment
Refinancing to a lower rate could help reduce your monthly payments and save thousands over the life of the loan.
$2,887/mo
Est. payment
Explore your selling options
Work with a Zillow partner agent
Leverage their expertise and Zillow's premium Showcase listings to get your home seen by more buyers.
Get startedList with your own agent
Get your home in front of millions of buyers by listing it on Zillow.
Learn how to do itSell it yourself
Take full control of how buyers see your home on Zillow by listing For Sale by Owner (FSBO).
List your homeWhat's special
Charming brick-and-vinyl exteriorBeautifully landscaped groundsFirst floor laundryPlenty of storageWelcoming foyerVaulted ceilingsCovered front porch
Zillow last checked:
Listing updated:
Listed by:
Marla Bluedorn 330-716-1361 marlabluedorn@stoufferrealty.com,
Berkshire Hathaway HomeServices Stouffer Realty
Bought with:
Clorice L Vines, 2025003178
McDowell Homes Real Estate Services
Derrick Robinson, 2023001200
McDowell Homes Real Estate Services
Source: MLS Now,MLS#: 5189910 Originating MLS: Stark Trumbull Area REALTORS
Originating MLS: Stark Trumbull Area REALTORSFacts & features
Interior
Bedrooms & bathrooms
- Bedrooms: 4
- Bathrooms: 4
- Full bathrooms: 3
- 1/2 bathrooms: 1
- Main level bathrooms: 2
- Main level bedrooms: 1
Primary bedroom
- Description: Flooring: Carpet
- Features: Window Treatments
- Level: First
- Dimensions: 16 x 14
Bedroom
- Description: Flooring: Carpet
- Features: Window Treatments
- Level: Second
- Dimensions: 12 x 12
Bedroom
- Description: Flooring: Carpet
- Features: Window Treatments
- Level: Second
- Dimensions: 12 x 12
Bedroom
- Description: Flooring: Carpet
- Features: Window Treatments
- Level: Second
- Dimensions: 14 x 13
Primary bathroom
- Description: Flooring: Ceramic Tile
- Level: First
- Dimensions: 14 x 12
Bathroom
- Description: Half Bath,Flooring: Laminate
- Level: First
- Dimensions: 6 x 4
Bathroom
- Description: Flooring: Laminate
- Level: Basement
- Dimensions: 9 x 5
Bathroom
- Description: Flooring: Ceramic Tile
- Level: Second
- Dimensions: 10 x 4
Dining room
- Description: Flooring: Ceramic Tile
- Features: Window Treatments
- Level: First
- Dimensions: 14 x 11
Eat in kitchen
- Description: Flooring: Laminate
- Features: Breakfast Bar, Fireplace, Window Treatments
- Level: First
- Dimensions: 25 x 14
Entry foyer
- Description: Flooring: Laminate
- Level: First
- Dimensions: 7 x 6
Laundry
- Description: Flooring: Laminate
- Features: Window Treatments
- Level: First
- Dimensions: 11 x 6
Living room
- Description: Flooring: Laminate
- Features: Fireplace, Vaulted Ceiling(s), Window Treatments
- Level: First
- Dimensions: 21 x 15
Office
- Description: Flooring: Ceramic Tile
- Level: Basement
- Dimensions: 20 x 10
Recreation
- Description: Flooring: Carpet,Ceramic Tile,Laminate
- Features: Wet Bar, Track Lighting
- Level: Basement
- Dimensions: 50 x 15
Heating
- Forced Air, Gas
Cooling
- Central Air
Appliances
- Included: Dryer, Dishwasher, Disposal, Microwave, Range, Refrigerator, Washer
- Laundry: Main Level
Features
- Wet Bar, Breakfast Bar, Ceiling Fan(s), Double Vanity, Entrance Foyer, Eat-in Kitchen, Primary Downstairs, Pantry, Recessed Lighting, Storage, Track Lighting, Vaulted Ceiling(s), Walk-In Closet(s)
- Windows: Blinds, Drapes, Window Treatments
- Basement: Full,Finished,Sump Pump
- Number of fireplaces: 1
- Fireplace features: Double Sided, Kitchen, Living Room
Interior area
- Total structure area: 3,237
- Total interior livable area: 3,237 sqft
- Finished area above ground: 2,287
- Finished area below ground: 950
Property
Parking
- Total spaces: 2
- Parking features: Attached, Drain, Direct Access, Electricity, Garage, Garage Door Opener, Paved, Water Available
- Attached garage spaces: 2
Accessibility
- Accessibility features: None
Features
- Levels: Two
- Stories: 2
- Patio & porch: Covered, Front Porch, Patio
- Exterior features: Fire Pit, Private Yard
Lot
- Size: 0.32 Acres
- Features: Back Yard, Landscaped
Details
- Parcel number: 38864285
Construction
Type & style
- Home type: SingleFamily
- Architectural style: Conventional
- Property subtype: Single Family Residence
Materials
- Brick, Vinyl Siding
- Roof: Asphalt,Fiberglass
Condition
- Year built: 2005
Utilities & green energy
- Sewer: Public Sewer
- Water: Public
Community & HOA
Community
- Security: Security System
- Subdivision: Heltzels Farm 01
HOA
- Has HOA: Yes
- HOA fee: $200 annually
- HOA name: Country Club Homeowners Association
Location
- Region: Warren
Financial & listing details
- Price per square foot: $129/sqft
- Tax assessed value: $287,300
- Annual tax amount: $5,190
- Date on market: 4/10/2026
- Cumulative days on market: 28 days
- Listing terms: Cash,Conventional,FHA,VA Loan
Price history
| Date | Event | Price |
|---|---|---|
| 5/11/2026 | Pending sale | $430,000+3%$133/sqft |
Source:  MLS Now #5189910 Report a problem MLS Now #5189910 Report a problem | ||
| 5/8/2026 | Sold | $417,500-2.9%$129/sqft |
Source: MLS Now #5189910 Report a problem | ||
| 4/30/2026 | Listed for sale | $430,000$133/sqft |
Source: MLS Now #5189910 Report a problem | ||
| 4/13/2026 | Contingent | $430,000$133/sqft |
Source: MLS Now #5189910 Report a problem | ||
| 4/10/2026 | Listed for sale | $430,000+83.8%$133/sqft |
Source: MLS Now #5189910 Report a problem | ||
| 2/26/2016 | Sold | $234,000$72/sqft |
Source: Public Record Report a problem | ||
Public tax history
| Year | Property taxes | Tax assessment |
|---|---|---|
| 2025 | $5,190 +1.9% | $100,560 |
| 2024 | $5,092 -0.9% | $100,560 |
| 2023 | $5,137 -2% | $100,560 +24.4% |
| 2022 | $5,240 -0.2% | $80,850 |
| 2021 | $5,249 -0.1% | $80,850 |
| 2020 | $5,257 -1.2% | $80,850 +4.1% |
| 2019 | $5,318 +0.3% | $77,670 |
| 2018 | $5,300 -17.5% | $77,670 |
| 2017 | $6,423 +5% | $77,670 +5.8% |
| 2016 | $6,114 +0.5% | $73,430 |
| 2015 | $6,084 +0.4% | $73,430 |
| 2014 | $6,057 +4.1% | $73,430 |
| 2013 | $5,817 +0.3% | $73,430 |
| 2012 | $5,801 0% | $73,430 |
| 2011 | $5,801 +39.5% | $73,430 -4.9% |
| 2010 | $4,158 -24.1% | $77,210 |
| 2009 | $5,479 +0.5% | $77,210 |
| 2008 | $5,453 +3.8% | -- |
| 2007 | $5,253 -1% | -- |
| 2006 | $5,304 | -- |
Find assessor info on the county website
Neighborhood: 44484
Nearby homes
- $414,5004 bd2 ba2.3k sqft277 Country Club Dr SE, Warren, OH 44484Off Market
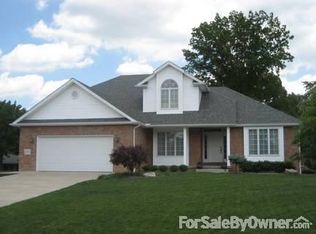
- $389,4004 bd4 ba2.3k sqft317 Country Club Dr SE, Warren, OH 44484Off Market
- $270,8003 bd2 ba1.6k sqft430 Broadway Ave SE, Warren, OH 44484Off Market
- $310,0003 bd3 ba2.7k sqft450 Broadway Ave SE, Warren, OH 44484Sold

- $349,9004 bd3 ba2.6k sqft300 Country Club Dr SE, Warren, OH 44484Sold
- $243,0003 bd2 ba1.6k sqft408 Broadway Ave SE, Warren, OH 44484Off Market
- $460,0003 bd2 ba2.1k sqft257 Country Club Dr SE, Warren, OH 44484Sold
- $500,5003 bd2 ba2.3k sqft257 Country Club Dr SE, Warren, OH 44484Off Market
Nearby schools
GreatSchools rating
- 4/10Lincoln K-8 SchoolGrades: PK-8Distance: 1.3 mi
- 2/10Warren G Harding High SchoolGrades: 9-12Distance: 1.7 mi
Schools provided by the listing agent
- District: Warren CSD - 7820
Source: MLS Now. This data may not be complete. We recommend contacting the local school district to confirm school assignments for this home.
Get a cash offer in 3 minutes
Find out how much your home could sell for in as little as 3 minutes with a no-obligation cash offer.
Estimated market value
$420,300
Get a cash offer in 3 minutes
Find out how much your home could sell for in as little as 3 minutes with a no-obligation cash offer.
Estimated market value
$420,300
- Ohio
- Trumbull County
- Warren
- 44484
- 297 Country Club Dr SE
Nearby cities
Nearby neighborhoods
Nearby zip codes
Other Warren Topics
