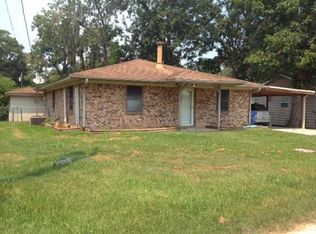
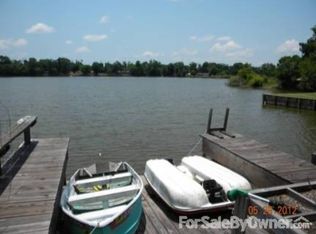
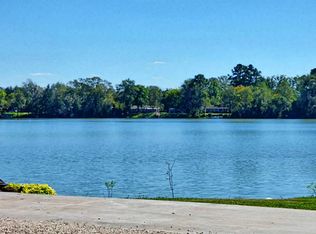
Priced to sell fast! Enjoy peaceful waterfront living in this charming 2-bedroom, 2-bath home in desirable Taylor Lake Estates. Situated on a waterfront lot overlooking the community’s private 150-acre lake, this property offers beautiful views and a relaxing country setting. Generac whole-house auto generator with a large propane fuel source. A huge deck and private boat pier provide the perfect place to fish, entertain, or simply enjoy the scenery. Inside, the inviting layout offers comfortable everyday living, while the attached 1-car garage and large metal building on a concrete slab with shop space provide exceptional storage, workspace, and versatility. Whether you’re looking for a full-time residence or a weekend getaway, this home offers the perfect blend of comfort, functionality, and lakefront living.
Pending
Price cut: $15K (9/5)
$184,000
297 Hackberry Ln, Livingston, TX 77351
2beds
1,758sqft
Single Family Residence
Built in 1985
8,276 Square Feet Lot
$-- Zestimate®
$105/sqft
$17/mo HOA
What's special
Private boat pierBeautiful viewsInviting layoutHuge deck
- 76 days
- 223
- 22
Zillow last checked:
Listing updated:
Listed by:
Richard Armand TREC #0720741 936-337-3287,
Keller Williams Realty Northeast - Livingston
Source: HAR,MLS#: 86992528
Facts & features
Interior
Bedrooms & bathrooms
- Bedrooms: 2
- Bathrooms: 2
- Full bathrooms: 2
Primary bedroom
- Level: First
- Area: 195
- Dimensions: 13x15
Bedroom
- Level: First
- Area: 180
- Dimensions: 12x15
Other
- Level: First
- Area: 50
- Dimensions: 5x10
Other
- Level: First
- Area: 120
- Dimensions: 8x15
Den
- Level: First
- Area: 360
- Dimensions: 18x20
Other
- Level: First
- Area: 176
- Dimensions: 8x22
Other
- Level: First
- Area: 240
- Dimensions: 12x20
Kitchen
- Level: First
- Area: 224
- Dimensions: 14x16
Living room
- Level: First
- Area: 324
- Dimensions: 18x18
Heating
- Electric
Cooling
- Electric
Interior area
- Total structure area: 1,758
- Total interior livable area: 1,758 sqft
Property
Parking
- Total spaces: 3
- Parking features: Attached, Garage, Additional Parking
- Attached garage spaces: 3
Features
- Stories: 1
- On waterfront: Yes
- Waterfront features: Lake Front
Lot
- Size: 8,276 Square Feet
- Features: Subdivided, Waterfront, 0 Up To 1/4 Acre
Details
- Parcel number: T0200019600
Construction
Type & style
- Home type: SingleFamily
- Architectural style: Ranch
- Property subtype: Single Family Residence
Materials
- Other
- Foundation: Slab
- Roof: Composition
Condition
- New construction: No
- Year built: 1985
Utilities & green energy
- Sewer: Septic Tank
Community & HOA
Community
- Subdivision: Taylor Lake Estate Sec 6
HOA
- Has HOA: Yes
- HOA fee: $208 annually
Location
- Region: Livingston
Financial & listing details
- Price per square foot: $105/sqft
- Tax assessed value: $261,797
- Annual tax amount: $3,791
- Date on market: 7/16/2026
Estimated market value
Not available
Estimated sales range
Not available
$1,641/mo
Price history
| Date | Event | Price |
|---|---|---|
| 9/20/2026 | Pending sale | $184,000$105/sqft |
Source:  HAR #86992528 Report a problem HAR #86992528 Report a problem | ||
| 9/5/2026 | Price change | $184,000-7.5%$105/sqft |
Source: HAR #86992528 Report a problem | ||
| 7/16/2026 | Listed for sale | $199,000$113/sqft |
Source: HAR #86992528 Report a problem | ||
Public tax history
| Year | Property taxes | Tax assessment |
|---|---|---|
| 2025 | -- | $253,887 +10% |
| 2024 | -- | $230,806 +6% |
| 2023 | -- | $217,671 +10% |
| 2022 | -- | $197,883 +29.6% |
| 2021 | $2,253 | $152,686 +2.9% |
| 2020 | -- | $148,409 +13.4% |
| 2019 | -- | $130,886 +28.3% |
| 2018 | -- | $102,000 +4.9% |
| 2017 | -- | $97,190 +4.9% |
| 2016 | -- | $92,679 +0.9% |
| 2015 | -- | $91,858 +1.6% |
| 2014 | -- | $90,392 |
Find assessor info on the county website
Monthly payment
Est. payment
Payment breakdown
Explore the cost of this home by adjusting the details. Changes won't be saved.Climate risks
Neighborhood: 77351
Nearby schools
Schools provided by the listing agent
- Elementary: Lisd Open Enroll
- Middle: Livingston Junior High School
- High: Livingston High School
Source: HAR. This data may not be complete. We recommend contacting the local school district to confirm school assignments for this home.
Similar homes
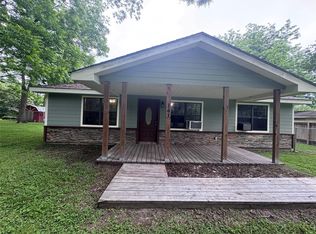
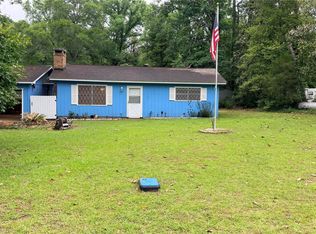
- $199,0003 bd1 ba1.1k sqft141 Hogan, Livingston, TX 77351For Sale
 MLS ID #58921853, Karen Cox, Compass RE Texas, LLC - The Woodlands. HAR
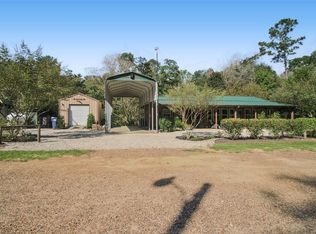
 - $149,5002 bd1 ba1.3k sqft352 N George Jones Rd, Livingston, TX 77351For Sale
 MLS ID #36317891, Toni Atkinson, A Action Realty. HAR
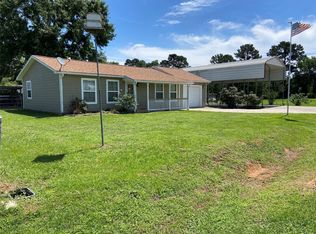
 - $217,0001 bd1 ba1.1k sqft306 Peterson Loop, Livingston, TX 77351For Sale
 MLS ID #97703985, Pam Holmes, JLA Realty. HAR
 - $199,9002 bd2 ba1k sqft181 Hawk, Livingston, TX 77351For Sale
 MLS ID #71902462, Bobbie Holub, JLA Realty. HAR
