Skip main navigation
Off market
Street View
  • Price Unknown

    297 Livingstone St W, Barrie, ON L4N 7C2

    3beds
    2,260sqft
    SingleFamily
    Built in 1994
    -- sqft lot
    $-- Zestimate®
    C$--/sqft
    C$2,964 Estimated rent

    Home value

    Not available

    Estimated sales range

    Not available

    Not available

    Loading
    Loading...

    Owner options

    List your home for rent

    C$2,964/mo

    Rent Zestimate®

    Find your next renter with Zillow Rental Manager. Plus, with online applications, you can quickly screen prospective tenants – for free.

    Learn more

    C$2,964/mo

    Rent Zestimate®

    Refinance and save

    Refinancing to a lower rate could help reduce your monthly payments and save thousands over the life of the loan.

    See today's rates

    Explore your selling options

    Work with a Zillow partner agent

    Leverage their expertise and Zillow's premium Showcase listings to get your home seen by more buyers.

    Get started

    List with your own agent

    Get your home in front of millions of buyers by listing it on Zillow.

    Learn how to do it

    Sell it yourself

    Take full control of how buyers see your home on Zillow by listing For Sale by Owner (FSBO).

    List your home

    What's special

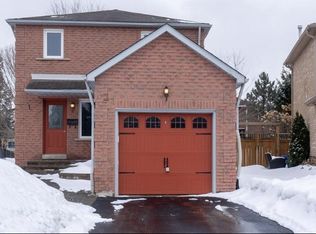
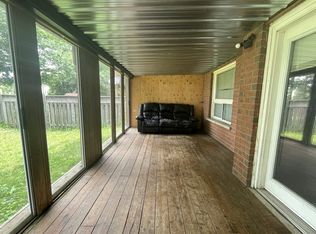
    You will love this inviting open-concept 3-bedroom home located within walking distance of great schools and close to all amenities. Enjoy the easy access to your yard for family and friends entertainment with your beautiful 12 x 18' heated pool. Amazing renovated kitchen with quartz countertops, no touch faucet, smooth door & drawer closing cabinets. This home gives a cosy vibe as soon as you enter. Kitchen has a view to the inviting main floor family room with gas fireplace which keeps you in conversation with guests while preparing meals. You will love the dining/living room combo with space for a large harvest table, great for family gatherings. Hardwood & ceramic flooring on most of main floor and stairs. Spacious primary bedroom has walk-in closet. Relax & unwind in your 4-piece ensuite bath with soothing rain shower & full bathtub. The finished rec room and exercise space can be a great teen-age hangout. Potential for an extra room, office or hobby room. Laminate on basement level. Cold room and extra storage. Rough-in for extra bath. Laundry in basement. Garage has 2 garage door openers and can park 2 vehicles, driveway can park up to 4. $80,000 in upgrades include: Awning-style Windows in 2020, rainglass (for privacy) in bathrooms, landing & garage. Roof 2018 including updated skylight; kitchen & both main baths redone in 2020, main floor powder room, owned HWT (2019) and owned water softener (2020), backyard resodded with in-ground sprinkler system (2020) dark wood chips & river rocks. 12 x 18 ft heated pool has all recently upgraded systems, liner, plus an ozonator to help save on chemicals. (owner will remove pool if buyer prefers).

    This property is off market, which means it's not currently listed for sale or rent on Zillow. This may be different from what's available on other websites or public sources.
    Facts & features

    Interior

    Bedrooms & bathrooms
    • Bedrooms: 3
    • Bathrooms: 3
    • Full bathrooms: 2
    • 1/2 bathrooms: 1
    Appliances
    • Laundry: In Basement
    Features
    • Rough-in Bath, Sump Pump, Water Heater Owned, Auto Garage Door Remote(s), Water Softener, Water Purifier
    • Fireplace features: Natural Gas, Family Room
    Interior area
    • Total interior livable area: 2,260 sqft

    Property

    Features
    • Pool features: Above Ground
    Details
    • Additional structures: Shed, Fence - Full

    Construction

    Type & style
    • Home type: SingleFamily
    • Architectural style: 2 Storey
    Condition
    • Year built: 1994

    Utilities & green energy

    • Sewer: Sewer (Municipal)

    Community & HOA

    Community
    • Security: Smoke Detector(s)
    Location
    • Region: Barrie

    Price history

    DateEventPrice
    3/10/2021Listed for saleC$729,900C$323/sqft
    Source: Re/Max Crosstown Realty Inc. Brokerage #40075821 Report a problem

    Public tax history

    Tax history is unavailable.

    Neighborhood: Northwest

    Nearby schools

    GreatSchools rating

    No schools nearby

    We couldn't find any schools near this home.

    Schools provided by the listing agent
    • Elementary: Emma King

    Source: The MLS. This data may not be complete. We recommend contacting the local school district to confirm school assignments for this home.