Discover the ideal Otsego County getaway or full-time sanctuary on 10+ private serene acres just minutes from Otsego Lake. Beautifully renovated and meticulously maintained over the years, this 3-bed, 2-bath residence combines modern comfort with rare functional flexibility. Creative minds and savvy investors alike will appreciate the separate 500-square-foot artist’s studio, a blank canvas ideal for a workshop, yoga space, office, or seamless conversion into a secondary rental or guest suite. Comprising four distinct parcels with over 1,100 feet of total road frontage along two roads, the property ensures privacy amidst a rolling landscape of open fields and quiet woods.
Situated in an unbeatable central location, you are a quick 10-minute drive to Cooperstown’s famous attractions, shopping, and restaurants. Also only 10 minutes to water sports and lake views at Glimmerglass State Park, and 20 minutes to the renowned Glimmerglass Opera. The location makes it a standout choice for those relocating to the area for work or buyers seeking a high-yield vacation home. Already established as a proven, lucrative summer rental with additional potential during the peak fall foliage season, this unique property offers privacy, charm, and income-generating versatility that is increasingly hard to find.
Pending
$495,000
297 Skillen Rd, Cooperstown, NY 13326
3beds
1,112sqft
Single Family Residence
Built in 1988
10.77 Acres Lot
$-- Zestimate®
$445/sqft
$-- HOA
What's special
Beautifully renovatedMeticulously maintained
- 48 days
- 72
- 0
Zillow last checked:
Listing updated:
Listed by:
Keller Williams Upstate NY Properties 607-431-2540,
Anthony Heath 607-267-3166
Source: NYSAMLSs,MLS#: R1710949 Originating MLS: Otsego-Delaware
Facts & features
Interior
Bedrooms & bathrooms
- Bedrooms: 3
- Bathrooms: 2
- Full bathrooms: 2
- Main level bathrooms: 1
- Main level bedrooms: 1
Heating
- Electric, Gas, Propane, Baseboard
Appliances
- Included: Built-In Range, Built-In Oven, Electric Water Heater, Gas Cooktop
- Laundry: In Basement
Features
- Ceiling Fan(s), Cathedral Ceiling(s), Separate/Formal Living Room, Kitchen Island, Quartz Counters, Sliding Glass Door(s), Bedroom on Main Level
- Flooring: Hardwood, Tile, Varies
- Doors: Sliding Doors
- Windows: Thermal Windows
- Basement: Exterior Entry,Full,Walk-Up Access
- Number of fireplaces: 1
Interior area
- Total structure area: 1,112
- Total interior livable area: 1,112 sqft
Property
Parking
- Total spaces: 1
- Parking features: Detached, Electricity, Garage, Heated Garage, Storage, Water Available
- Garage spaces: 1
Features
- Patio & porch: Covered, Deck, Patio, Porch
- Exterior features: Deck, Enclosed Porch, Gravel Driveway, Porch, Patio, Propane Tank - Owned
Lot
- Size: 10.77 Acres
- Features: Irregular Lot, Secluded, Wooded
Details
- Additional structures: Other
- Parcel number: 36388908600100010260010000
- Special conditions: Standard
- Other equipment: Generator
Construction
Type & style
- Home type: SingleFamily
- Architectural style: Cape Cod
- Property subtype: Single Family Residence
Materials
- Aluminum Siding, Wood Siding
- Foundation: Poured
- Roof: Asphalt,Metal
Condition
- Resale
- Year built: 1988
Utilities & green energy
- Electric: Circuit Breakers
- Sewer: Septic Tank
- Water: Well
- Utilities for property: Cable Available, High Speed Internet Available
Green energy
- Energy efficient items: Appliances
Community & HOA
Location
- Region: Cooperstown
Financial & listing details
- Price per square foot: $445/sqft
- Tax assessed value: $131,000
- Annual tax amount: $3,929
- Date on market: 9/5/2026
- Cumulative days on market: 30 days
- Listing terms: Cash,Conventional,FHA,VA Loan
Estimated market value
Not available
Estimated sales range
Not available
Not available
Price history
| Date | Event | Price |
|---|---|---|
| 9/21/2026 | Pending sale | $495,000$445/sqft |
Source:  NYSAMLSs #R1710949 Report a problem | ||
| 9/5/2026 | Listed for sale | $495,000+253.6%$445/sqft |
Source: NYSAMLSs #R1710949 Report a problem | ||
| 8/29/2003 | Sold | $140,000+5.3%$126/sqft |
Source: Public Record Report a problem | ||
| 11/8/2001 | Sold | $133,000$120/sqft |
Source: Public Record Report a problem | ||
Public tax history
| Year | Property taxes | Tax assessment |
|---|---|---|
| 2025 | -- | $131,000 |
| 2024 | -- | $131,000 |
| 2023 | -- | $131,000 |
| 2022 | -- | $131,000 |
| 2021 | -- | $131,000 |
| 2020 | -- | $131,000 |
| 2019 | -- | $131,000 |
| 2018 | -- | $131,000 |
| 2017 | $2,905 +189% | $131,000 |
| 2016 | $1,005 | $131,000 |
| 2015 | -- | $131,000 |
| 2014 | -- | $131,000 |
| 2013 | -- | $131,000 |
| 2012 | -- | $131,000 |
| 2011 | -- | $131,000 |
| 2010 | -- | $131,000 |
| 2009 | -- | $131,000 |
| 2008 | -- | $131,000 |
| 2007 | -- | $131,000 |
| 2006 | -- | $131,000 +3.5% |
| 2005 | -- | $126,600 |
| 2004 | -- | $126,600 +160.5% |
| 2003 | -- | $48,600 |
| 2002 | -- | $48,600 |
| 2001 | -- | $48,600 |
| 2000 | -- | $48,600 |
Find assessor info on the county website
Monthly payment
Climate risks
Neighborhood: 13326
Nearby schools
Schools provided by the listing agent
- High: Cooperstown Jr/Sr High
- District: Cooperstown
Source: NYSAMLSs. This data may not be complete. We recommend contacting the local school district to confirm school assignments for this home.


Similar homes
- $569,0003 bd2 ba1.6k sqft110-114 Pine Ridge Rd, Cooperstown, NY 13326For Sale
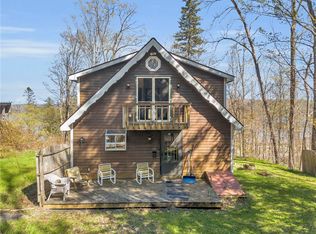
 MLS ID #R1707872, Linda Flynn, Listing by: Keller Williams Upstate NY Properties. NYSAMLSs
- $469,9003 bd2 ba1.4k sqft2556 County Highway 22, Richfield Springs, NY 13439For Sale
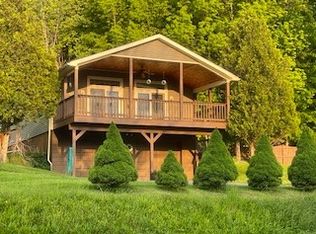 MLS ID #R1608376, Pamela V. Andela, Listing by: Howard Hanna. NYSAMLSs
- $305,0004 bd2 ba1.3k sqft5008 State Highway 28, Cooperstown, NY 13326For Sale
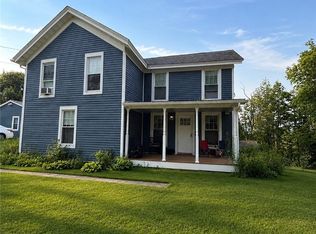 MLS ID #R1711544, Sharon Kushner, Listing by: eXp Realty, LLC. NYSAMLSs
- $480,0003 bd2 ba1.3k sqft115 Lakeside Drive, Summit, NY 12175Active
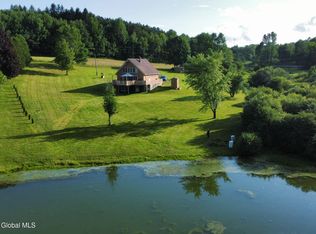 MLS ID #202623043, Crystal Kennedy, Listing by: Summit Properties. Global MLS
- $529,9003 bd2 ba1.1k sqft218 Chestnut Ridge Rd, Cherry Valley, NY 13320For SaleMLS ID #R1714965, Qizhan Q. Yao, Listing by: Realmart Realty, LLC. NYSAMLSs
- $400,0001 bd2 ba960 sqft335 & 339 Arnold Lake Rd, Milford, NY 13807For SaleMLS ID #R1718967, Elizabeth A. Shultis GRI, Listing by: Benson Agency Real Estate LLC. NYSAMLSs
- $665,0003 bd2 ba1.4k sqft396 Hickory Hill Rd, Fort Plain, NY 13339For SaleMLS ID #S1694351, Brandon Mosher, Listing by: River Hills Properties LLC Lf. NYSAMLSs
- $339,9003 bd2 ba1k sqft7711 New York 28, Richfield Springs, NY 13439Active
 MLS ID #20265787, Matthew Loder, Listing by: Country Boy Realty. HVCRMLS
- $354,9004 bd2 ba1.5k sqft159 Cattown Rd, Fly Creek, NY 13337For SaleMLS ID #R1668029, Kristen Bellois, Listing by: Glimmerglass Realty Group LLC. NYSAMLSs
- $249,9003 bd2 ba1.5k sqft265 Podpadic Road, Richmondville, NY 12149ActiveMLS ID #20265954, Matthew Loder, Listing by: Country Boy Realty. HVCRMLS
- $349,9002 bd1 ba984 sqft2786 State Route 80, Fort Plain, NY 13339ActiveMLS ID #20253970, Heather Etzel, Listing by: Four Seasons Sotheby's Int.. HVCRMLS
- $289,9003 bd2 ba1.6k sqft2855 State Highway 80, Burlington Flats, NY 13315For SaleMLS ID #S1674006, Lucinda A. Brown, Listing by: NextHome CNY Realty. NYSAMLSs
- $395,0006 bd4 ba1.2k sqft498 Hill Rd, Worcester, NY 12197For SaleMLS ID #R1704954, John H. Turner Sr, Listing by: Country Boy Realty. NYSAMLSs
